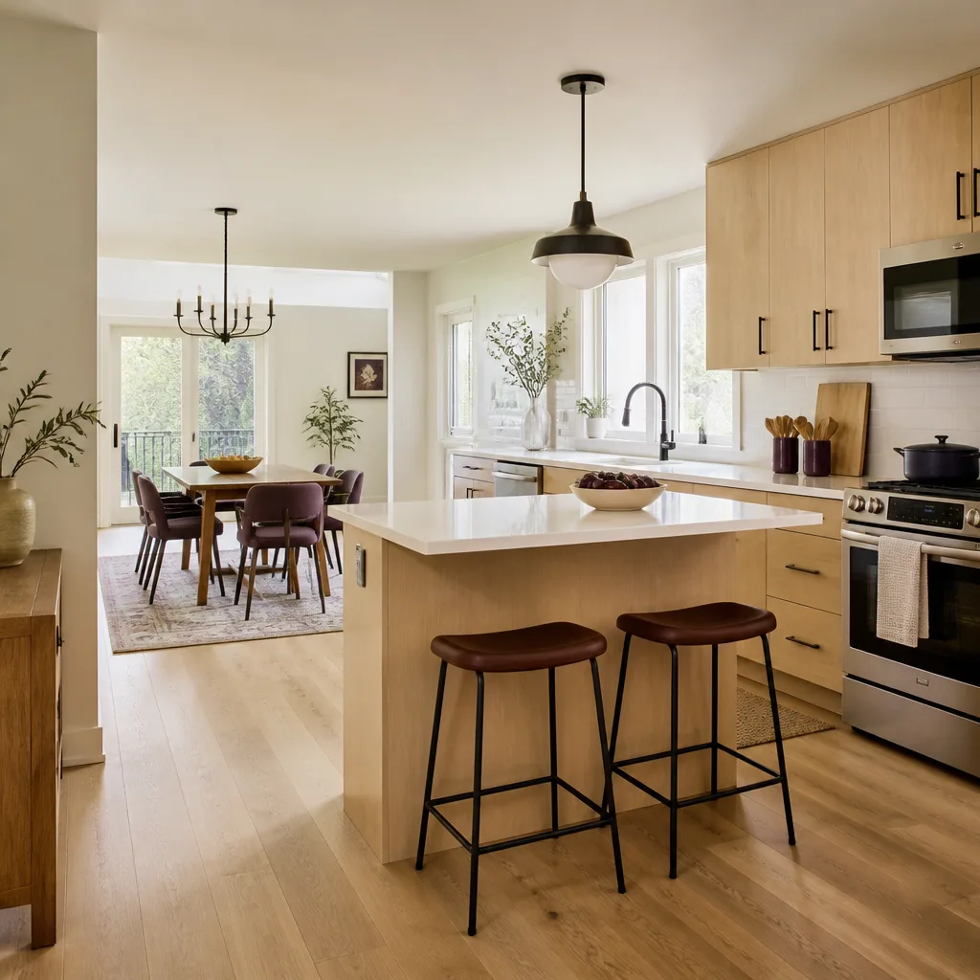
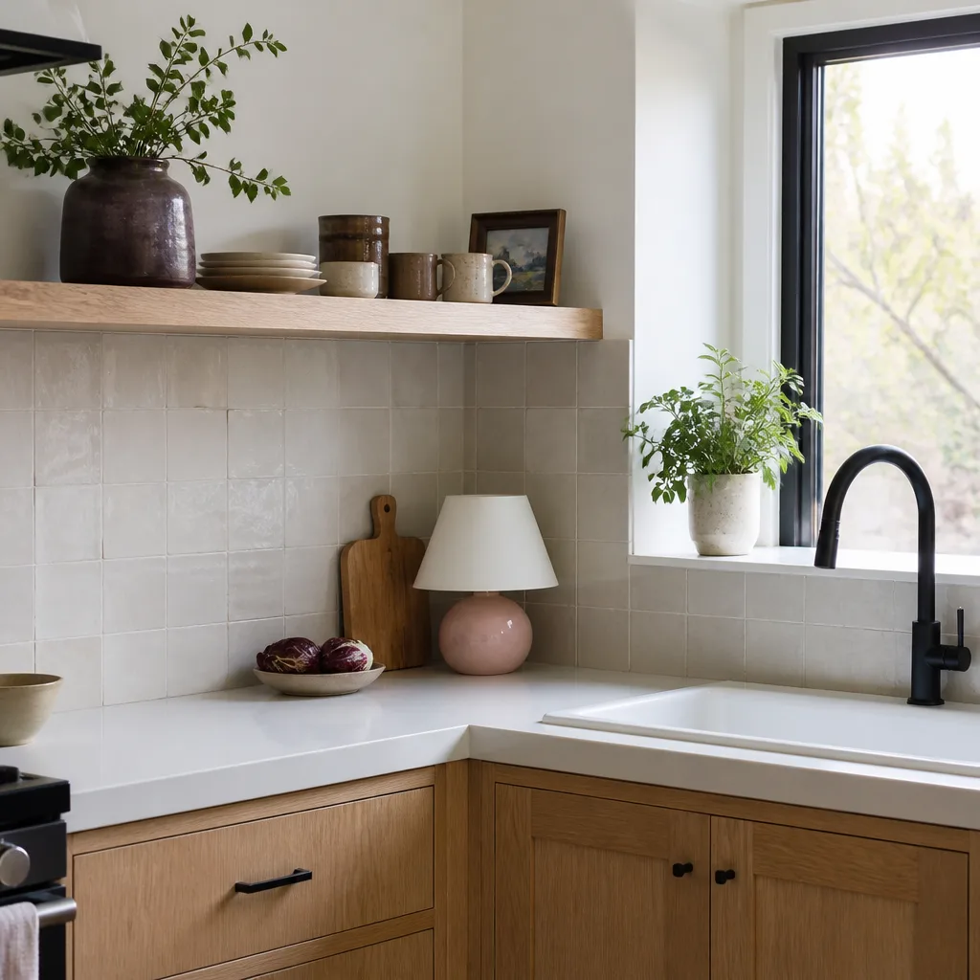
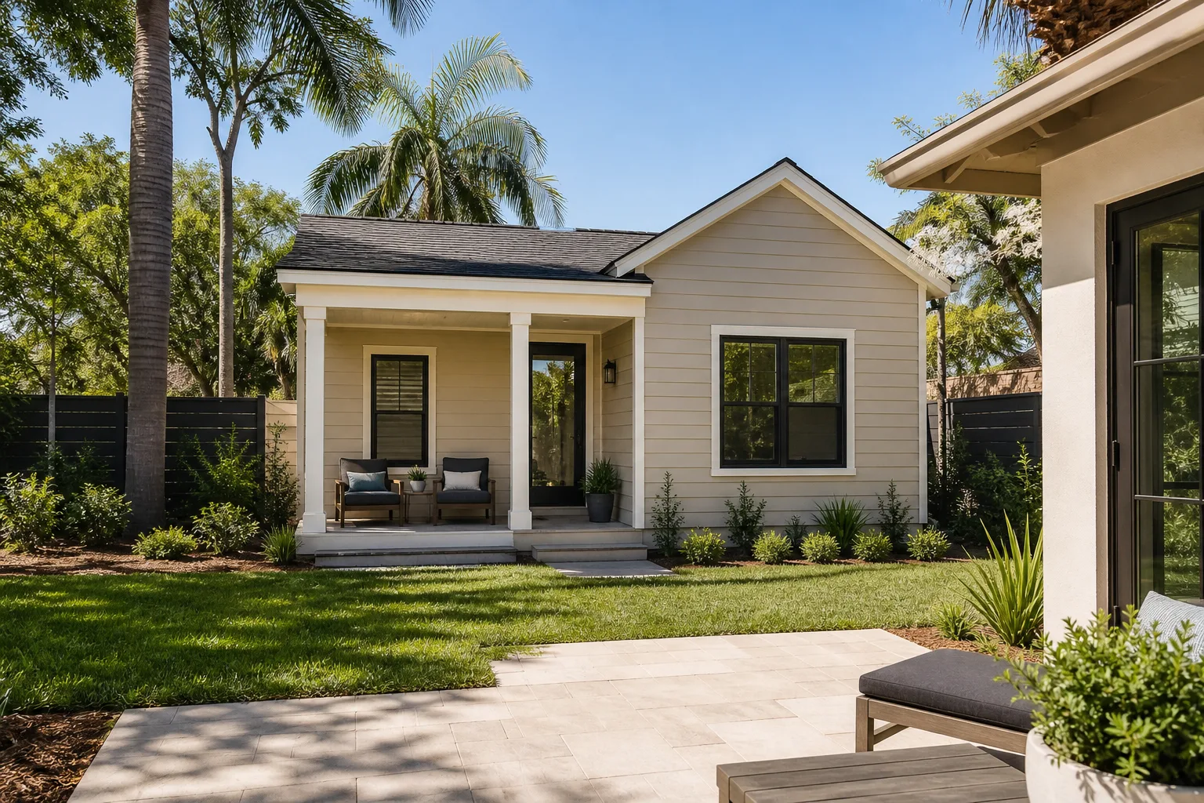
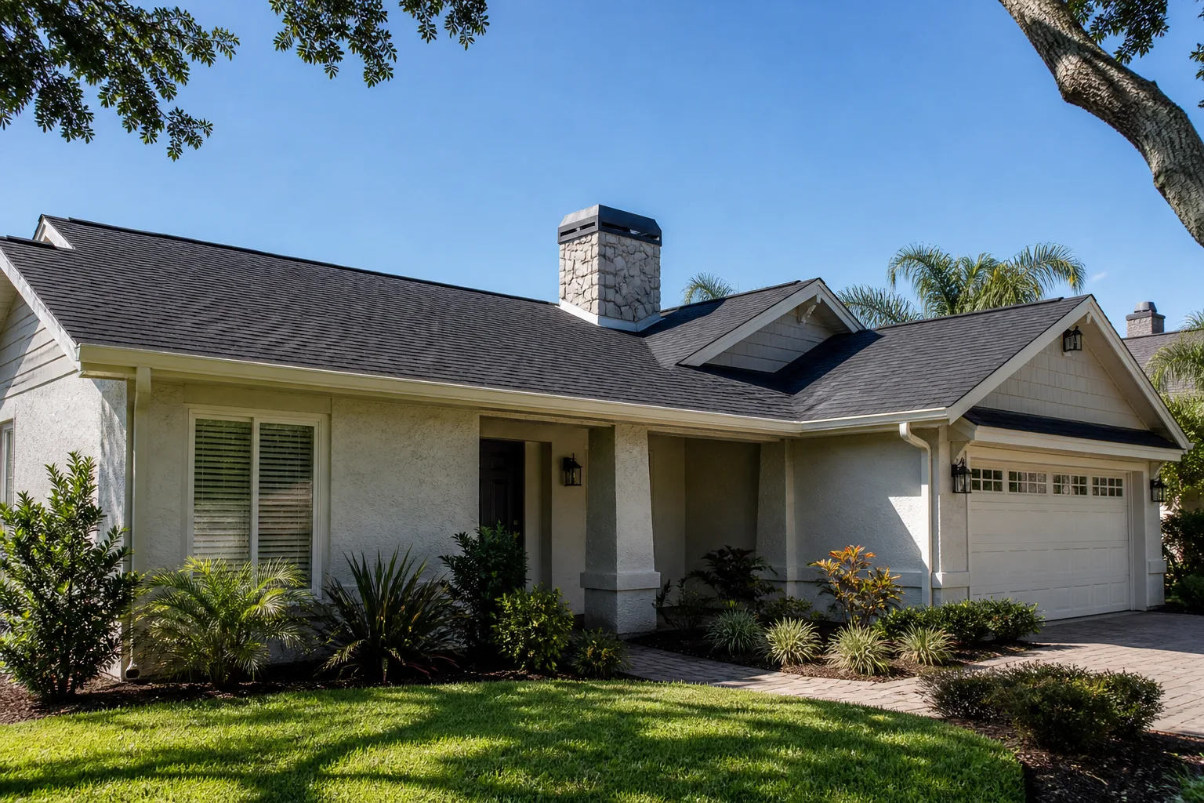
Free written scope consultation - allowances, timeline, and change-order rules on paper before a single trade is scheduled
Styles & brands we work with
- Kitchen remodeling
- Bathroom remodeling
- Home additions & ADU
- Roofing
- Windows & doors
- Driveway & pavers
- Fence
See the difference
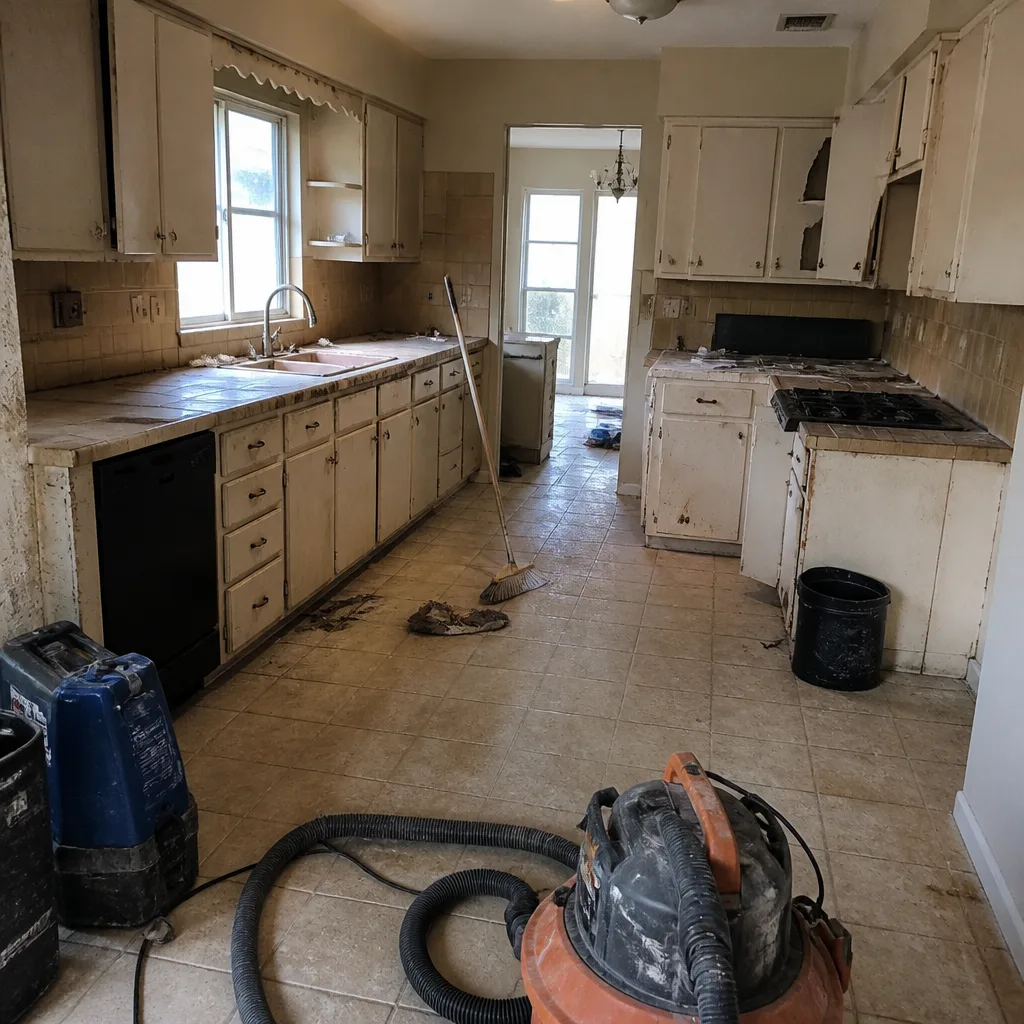 Before
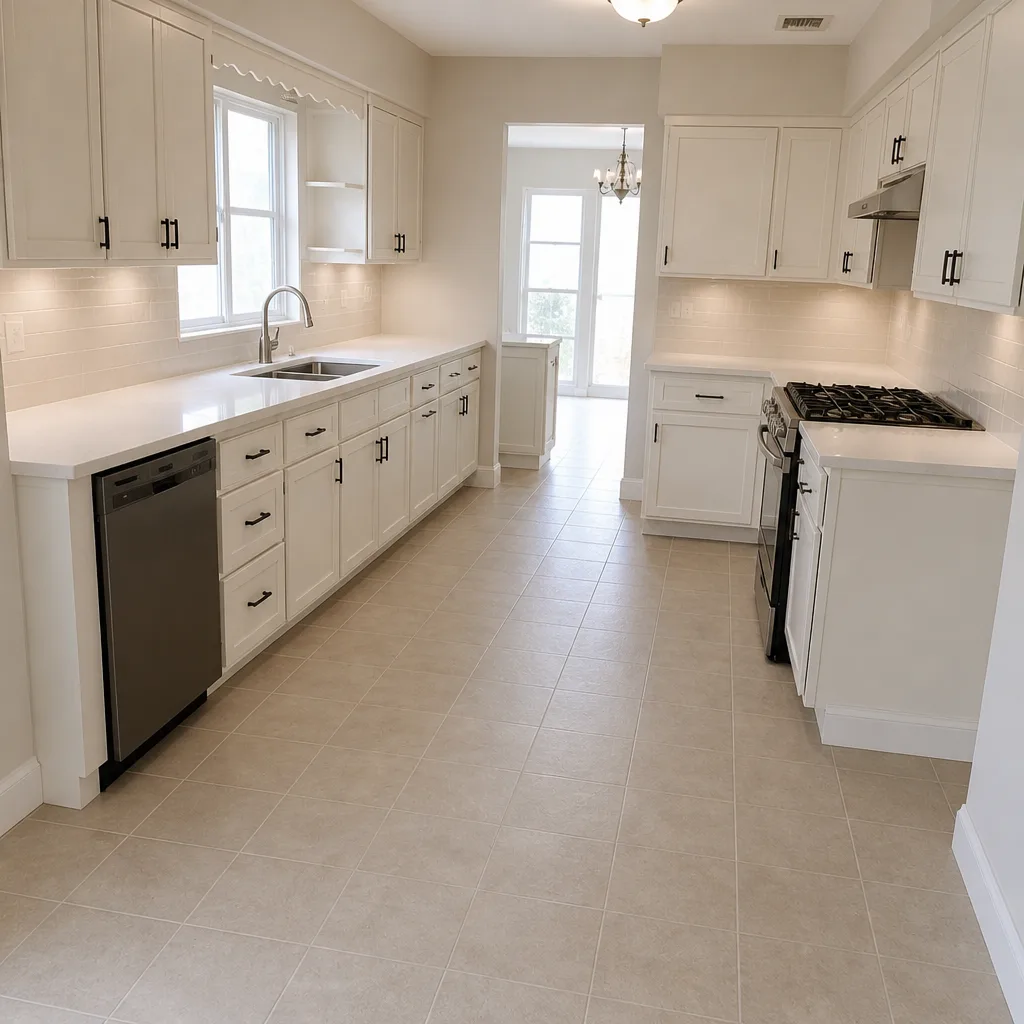 After
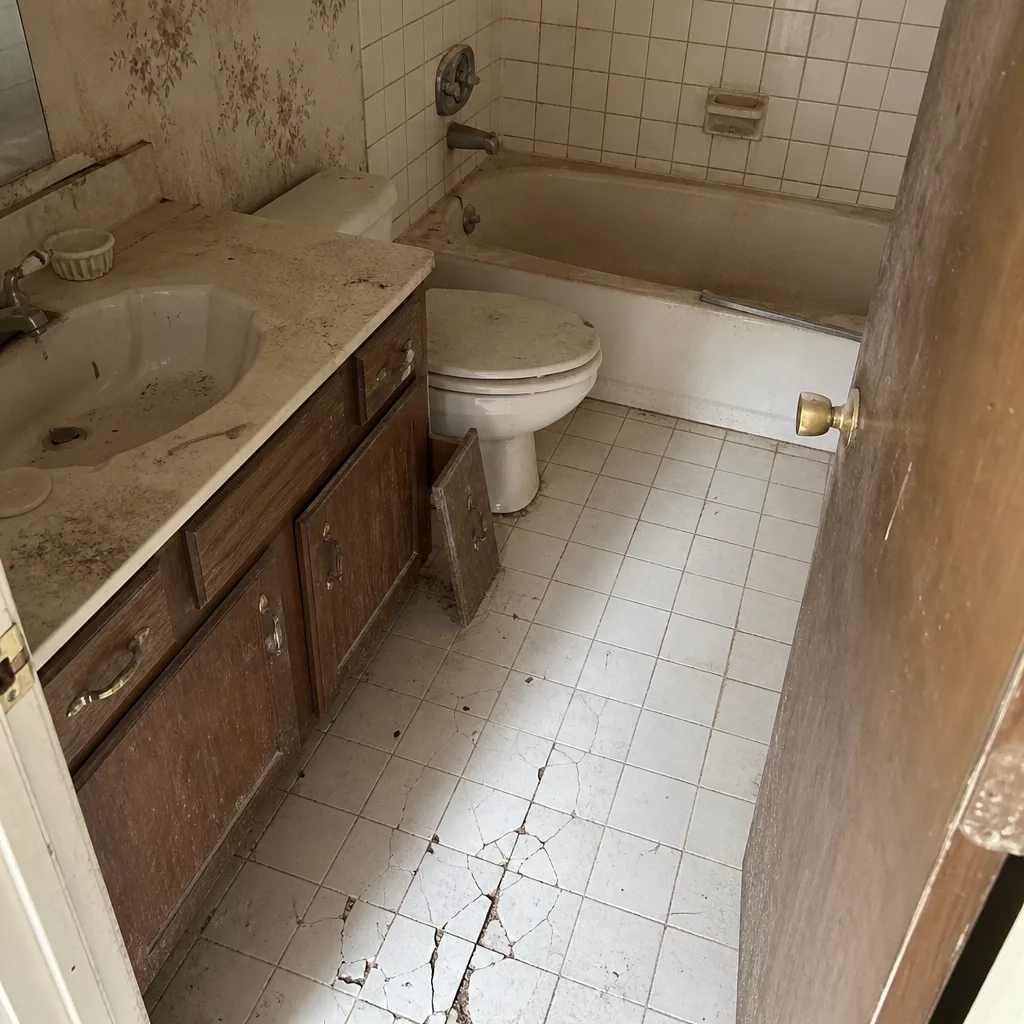 Before
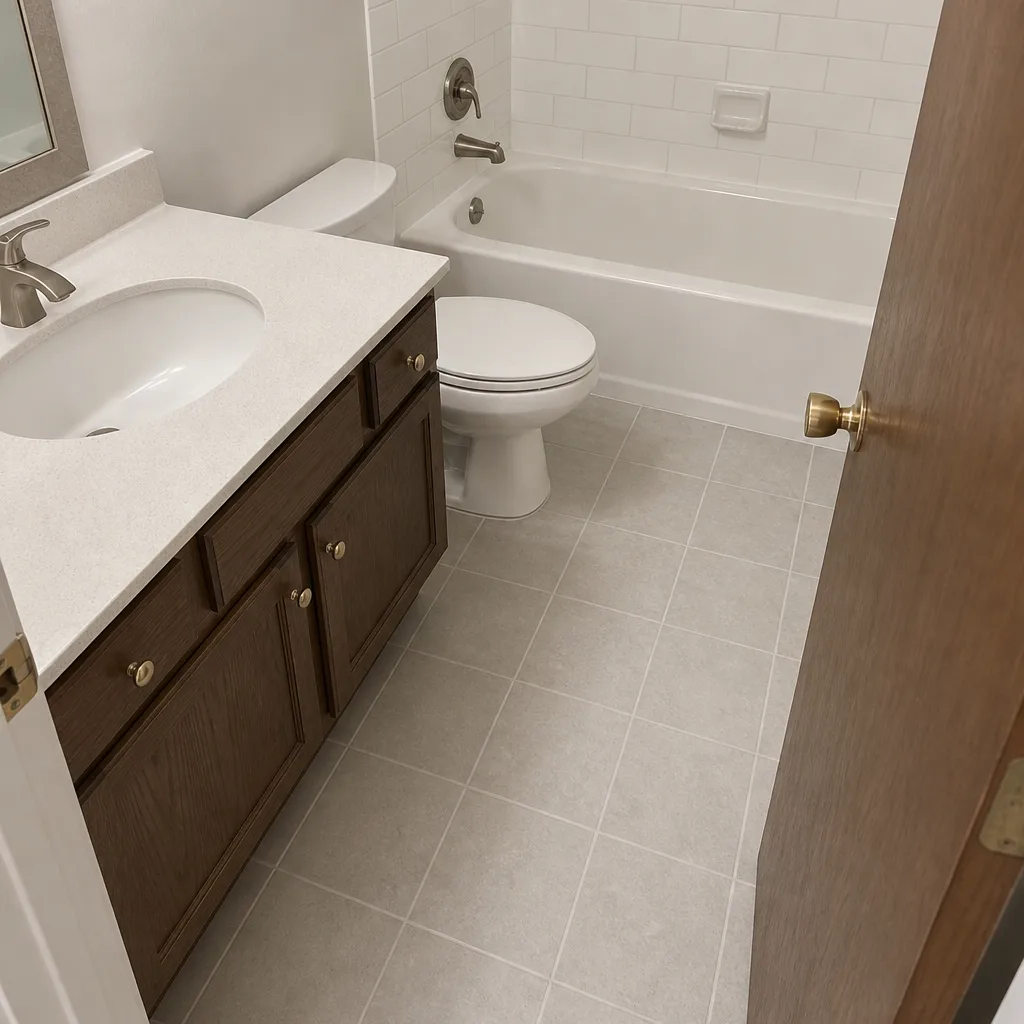 After
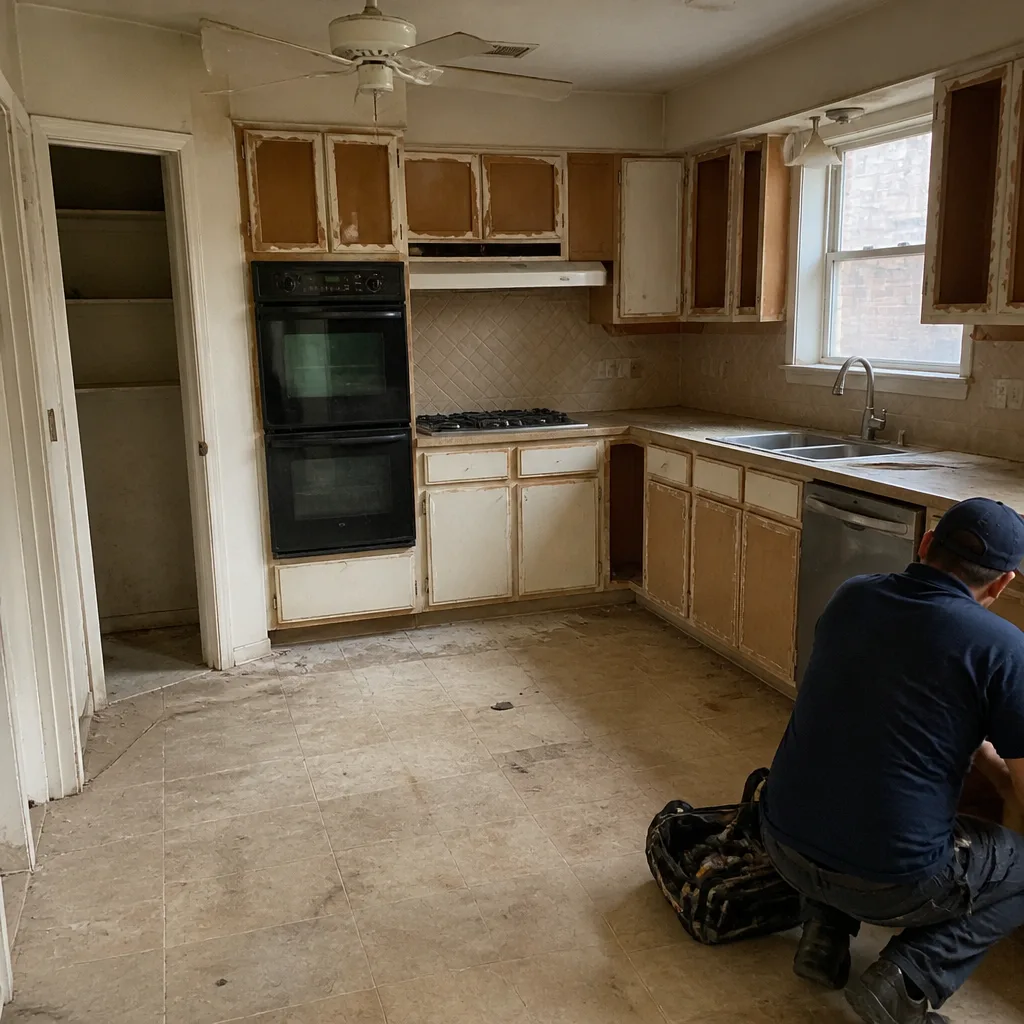 Before
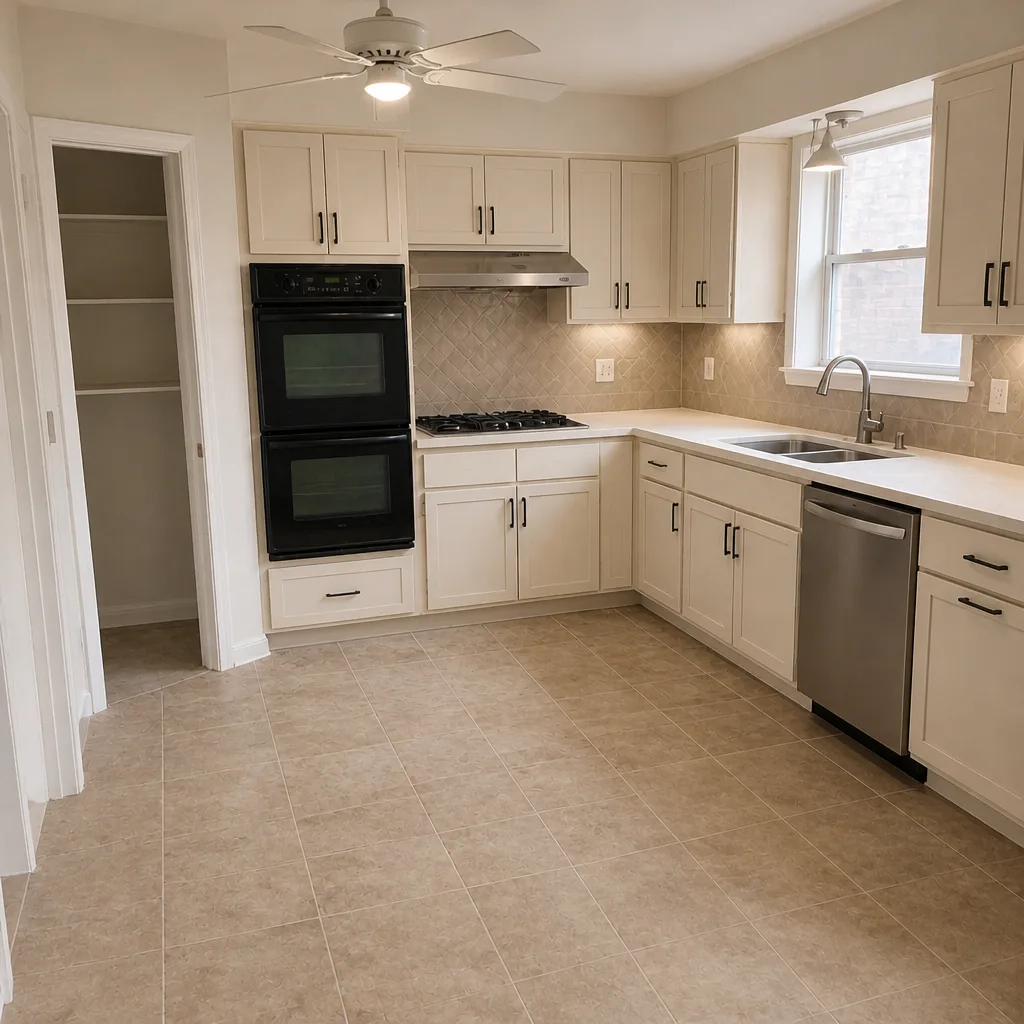 After
Expect to pay $1,800-$4,500 for a freestanding island installed in Plano, or $6,500-$14,000 for a built-in island with a stone top, dedicated 20-amp circuit, and reconfigured aisles. The gap between those numbers is almost never the cabinet box. It’s the electrical rough-in, the permit, and the header work that most quotes leave out. Call (844) 761-8346 for a written price before anything moves.
What a Kitchen Island Actually Costs in Plano
Here’s the number most homeowners want before they call anyone: kitchen island installation in Plano runs $3,000-$10,000 for a standard build, and climbs toward $14,000 when the island needs its own circuit, a stone slab top, and traffic lanes opened up in a tight 1990s footprint. The line-item breakdown below is what a real written quote looks like. Note that electrical and permit sit at the bottom, and they’re the two lines that get dropped when a bid looks suspiciously cheap.
| Line item | Price range |
|---|---|
| Stock island cabinet unit | $900-$1,600 |
| KraftMaid semi-custom island cabinet | $1,900-$3,200 |
| Cambria or Caesarstone countertop slab, fabricated and installed | $800-$2,400 |
| Electrical rough-in with dedicated 20-amp circuit | $650-$1,100 |
| Permit fees through Plano Development Services | $150-$300 |
| Header and framing adjustments (when aisles are reconfigured) | $400-$1,200 |
Add those up and you’ll see why we put the electrical and permit in the written quote from the first visit. Under Clause 1 of The Haven Standard, the price is written before anyone picks up a tool. When a contractor quotes cabinetry and countertop only, the $800-$1,200 of electrical and permit work shows up later as a change order. That’s how a $5,000 island becomes a $6,400 island by the time the inspection passes.
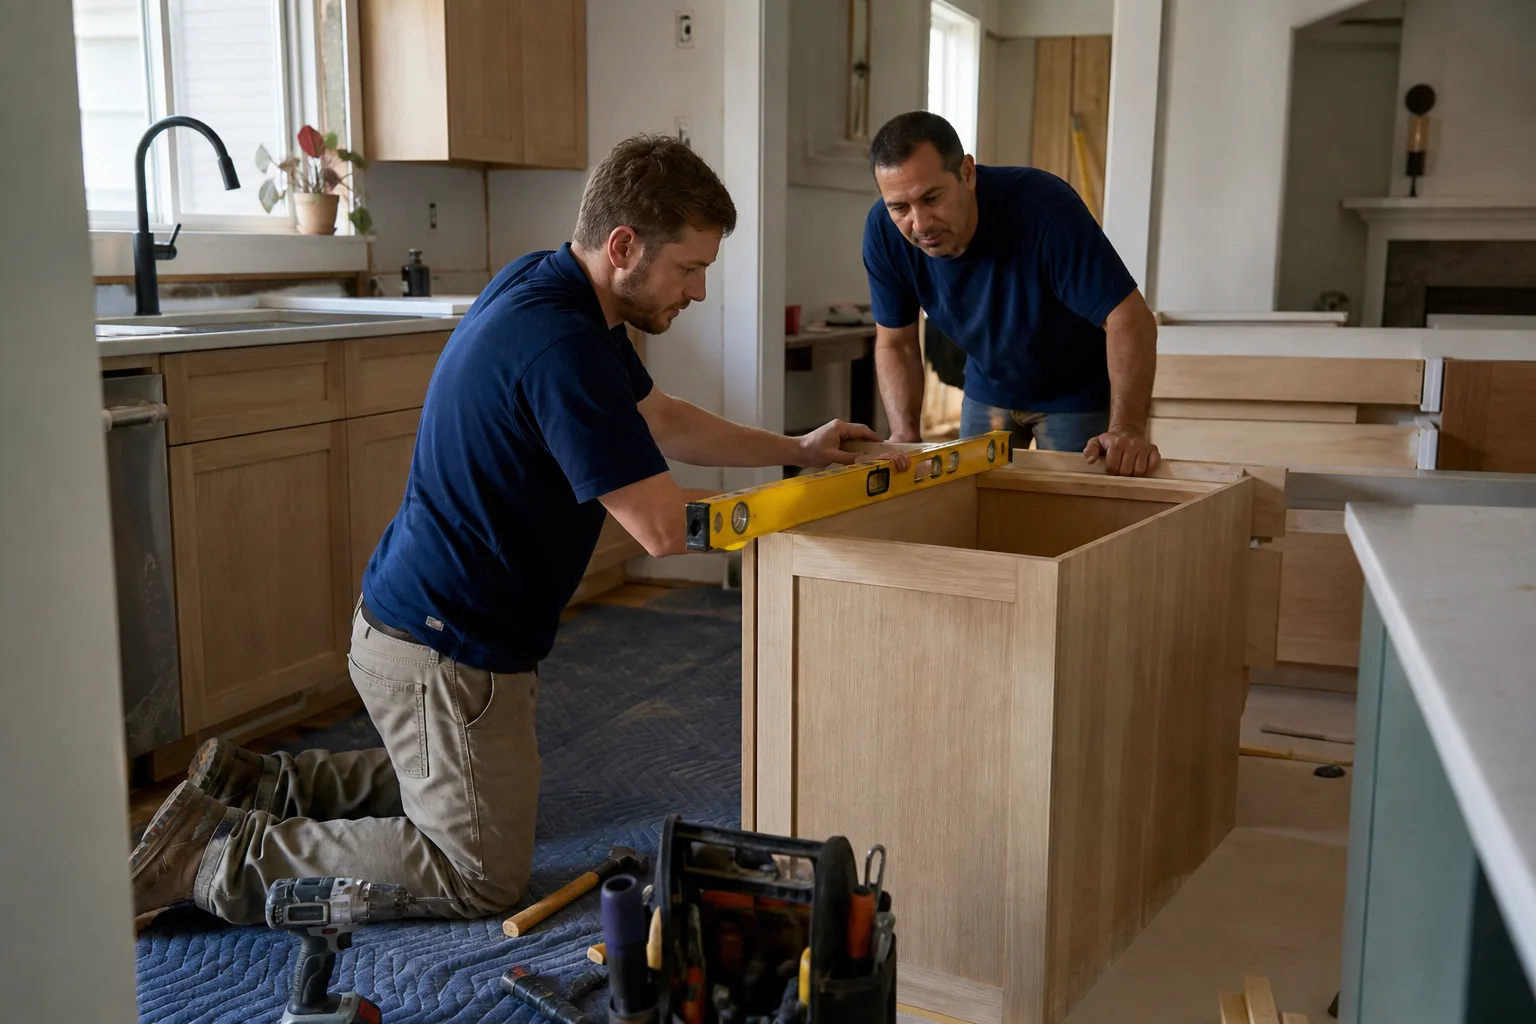
Why Plano Kitchens Push the Number Higher Than the National Average
Plano is a built-out suburb. Nearly all the work here is renovation of 1980s-2000s tract housing, not new construction, and those houses were built with kitchen footprints that never planned for an island. The typical Deerfield or Russell Creek kitchen has a galley or a peninsula layout with a walkway to the breakfast nook. Drop a 36-inch island in the middle and the aisles fall to 30 or 32 inches.
The National Electrical Code and the National Kitchen and Bath Association both call for 42-inch aisles on a one-cook layout and 48 inches for two cooks working at once. When a Plano kitchen falls short, you have three options: shrink the island, remove a run of cabinets or a peninsula, or open a wall. Each one adds cost, and each one has to be decided before demo, not after.
That’s why the first step in any island project we quote is a floor-plan review. Not a sales visit. A measurement of the room, the walkways, and the wall structure behind the cabinets. In slab-on-grade homes – which is most of Plano – the next question is whether a circuit can reach the island center at all.
The Slab Problem Nobody Mentions in an Island Quote
Under-island electrical in a Plano home means getting power to a spot that has no floor above it. In slab-on-grade construction you have two options, and both belong in the scope:
- Core-drill the slab. A 2- to 3-inch core through the concrete lets the electrician run conduit up into the island. Expect $300-$600 for the drilling plus patch work, and a clean aesthetic if the island is planned around it from the start.
- Build a raised-platform island. A platform with a chase inside carries the wiring without touching concrete. Cleaner in some layouts, but it raises the island counter roughly 3 inches, and the design has to accommodate that from the start.
Neither option works well as an afterthought. If a quote lists a “dedicated circuit” without mentioning how it gets to the island, ask. The number for that work isn’t $50.
Countertop Overhang and the 18-Pound Rule
Anyone who wants bar stools on the long side of the island needs a 12-inch overhang. That overhang needs corbel or bracket support on stone tops heavier than 18 pounds per square foot. Cambria quartz at roughly 20 pounds per square foot on a standard ¾-inch slab crosses that line. The support isn’t decorative – it’s structural – and it affects both the quote and the permit drawings you submit to Plano Development Services.
If the plan is a Blanco or Moen prep sink in the island, the overhang and the sink cutout are drawn together, because the sink cutout reduces the amount of unsupported span the stone fabricator will sign off on. All of this is worked out before the slab is templated. Sink and faucet selection at the front of the project – a Delta pull-down or an American Standard prep sink, for example – keeps the fabricator’s lead time from becoming the schedule bottleneck.
What Documents Come With a Rowan Island Project
Rowan Construction Group Plano has been operating under The Haven Standard since 2007, and the discipline is administrative before it’s construction. Every island project – and every other home improvement job across our seven trades – goes out the door with a written price, a written scope, and a written warranty before the first cabinet is ordered. Our technicians have up to 19 years of experience, they’re background-checked and uniformed, and a live person answers the phone around the clock.
Three agreements are printed on every quote:
- A written price before any work starts. Not a ballpark. Not “call for a quote.” A flat number with the electrical and permit line items visible.
- A signed change order before any change proceeds. If a hidden condition turns up after demo – a kinked drain line, an undersized header – work pauses until the change order is signed. This is the reason our projects finish within a few percent of the agreed price rather than 15 to 20 percent over.
- A documented photo record on every visit. The condition of the substrate, the routing of the conduit, the sign-off on the plumbing rough-in: you get evidence, not a phone call saying everything is fine.
We also offer a free second opinion on any written estimate. If you have a competitor’s island quote and want a line-by-line comparison, we’ll review it at no charge. That’s a real service when the quote you’re comparing is missing the electrical or permit line.
Where the Island Fits in a Larger Kitchen Project
An island rarely happens alone. The same remodel usually pulls in cabinet replacement, countertop resurfacing, and backsplash work, and the efficient way to price the whole thing is as one scoped project rather than three separate contractors. Our Kitchen Remodeling work in Plano combines all of it under one written price. Kitchen remodels in this market run $14,000-$45,000, and a small-kitchen remodel is $9,000-$20,000. The full picture is on our Kitchen Remodeling in Plano page, which covers cabinet sourcing, countertop vendors, and the permit process in detail.
Two other local notes matter. First, Plano has strict HOA overlays in Legacy West and the older Willow Bend and Deerfield subdivisions. Structural changes that affect an exterior wall need HOA review on top of the city permit, and that review adds time. Second, the expansive black-clay soil across Plano’s slab-on-grade subdivisions keeps foundations moving. If the floor under the island location is out of level, the cabinet has to be shimmed or the substrate corrected first – another item that’s cheap now and expensive after the island is installed.
FAQs About Kitchen Island Installation Cost in Plano
Kitchen island installation in Plano costs $3,000-$10,000 for a standard build, and $6,500-$14,000 for a built-in island with a stone countertop, dedicated circuit, and aisle reconfiguration. The electrical rough-in ($650-$1,100) and Plano Development Services permit ($150-$300) are the line items that most quotes leave out and that turn a $5,000 project into a $6,400 one. Call (844) 761-8346 for an itemized written quote – estimates are free.
Sometimes. It depends on whether the resulting aisles meet the 42-inch minimum on a one-cook layout. A floor-plan review at the first visit tells you in about 30 minutes whether the current cabinet run can stay, whether a peninsula has to come out, or whether the island has to shrink. If the answer is “yes, but only if we lose the peninsula,” that decision belongs in the written scope. Call (844) 761-8346 to schedule the measurement.
Replacing a stock island cabinet unit usually costs less than repairing a damaged one when the box is particleboard and the counter is intact – the cabinet swap runs $900-$1,600, and the countertop can often be re-templated. Repair is cheaper only when the existing cabinet is solid wood and the damage is cosmetic. If the island needs a new circuit and a new slab anyway, replacement is the more honest number. Call (844) 761-8346 for a line-by-line comparison.
Yes, any island that adds or relocates an electrical circuit needs a permit through Plano Development Services, and the fee typically runs $150-$300. An island with no wiring, no plumbing, and no structural change sometimes qualifies as finish work, but the safer answer for a slab-on-grade Plano home with an outlet is to pull the permit. The written scope should show the fee. Call (844) 761-8346 if you have a competitor’s quote and want us to review the permit line for free.
Ready for a written price before anything moves? Rowan Construction Group Plano delivers an itemized island quote with the electrical and permit line items visible, a signed change order policy on any adjustment, and a documented photo record on every visit. Call (844) 761-8346 for a free estimate and a floor-plan review at your Plano kitchen.
Written by the team at Rowan Construction Group Plano, serving Plano, TX.
What Our Customers Say
"They found an old septic line under the driveway run and stopped, documented it, and re-quoted before continuing."
- Xavier L."Talked us out of the larger scope we came in asking for, because it would not have added the value we thought."
- Emil R."Driveway replaced properly with a base that will actually last. They explained why the cheaper quote was cheaper."
- Reggie O.