Last updated November 18, 2026
Free written scope consultation - allowances, timeline, and change-order rules on paper before a single trade is scheduled
The Complete Home Additions & ADU Guide for Plano Homeowners
Plano’s zoning ordinance caps lot coverage at figures that vary by zoning district, and many homeowners find out mid-design that the addition they sketched consumes more of that allowance than they expected. That discovery, made after architectural drawings are finished, routinely costs $2,000 – $5,000 in redesign fees. A twenty-minute check with the city’s zoning map prevents it. This guide maps the actual local process for three different projects – attached additions, detached accessory structures, and ADUs with independent living quarters – with the permit documents, review timelines, and dollar figures attached. If you’re planning an expansion in Plano, the sequence below is what you’ll actually move through.
Quick Answer
A home addition in Plano typically runs $180 – $320 per square foot for a framed, finished room addition, $60,000 – $110,000 for a garage conversion with full living finishes, and $180,000 – $350,000 ground-up for a detached ADU with its own kitchen and bath. The city reviews residential permits in roughly 10 – 15 business days, but the two timelines that catch people are the parallel HOA approval track and separate water/sewer taps for a detached ADU, which add $5,000 – $15,000. Get the zoning lookup done first, then drawings.
Styles & brands we work with
- Kitchen remodeling
- Bathroom remodeling
- Home additions & ADU
- Roofing
- Windows & doors
- Driveway & pavers
- Fence
Table of Contents
- The Three Project Types and How Plano’s Code Treats Each
- Lot Coverage and Setbacks: The Zoning Check That Saves Thousands
- What Goes in a Plano Residential Permit Application
- Utility Connections for Detached ADUs
- HOA Approval Runs Parallel, Not Instead
- Realistic Cost Ranges for Plano Additions by Type
- The Build Calendar: What Happens in What Order
- Common Mistakes to Avoid
The Three Project Types and How Plano’s Code Treats Each
The single biggest source of confusion in Plano is that “addition” is not one thing to the city. Plano’s Development Services separates these into distinct permit pathways, and the label you use in your first conversation with a contractor determines how much documentation you’ll eventually need.
- Attached addition. Any new conditioned space sharing a wall or roofline with the primary dwelling – a primary suite bump-out, a family room extension, a second-story addition. Treated as an alteration to the existing single-family structure. Structural drawings required; site plan required; no separate utility tap.
- Detached accessory structure. A shop, storage building, covered patio, or pool house without sleeping or cooking facilities. Simpler permit, often over-the-counter for small footprints. No kitchen, no full bath means no utility separation in most Plano subdivisions.
- ADU with independent living quarters. Detached or attached unit with its own kitchen, full bath, sleeping area, and entrance. This is the category that triggers the most review: separate utility service, parking calculation, and – depending on which Plano subdivision you’re in – specific deed restriction questions that an accessory structure doesn’t face.
In our experience across Plano, homeowners routinely describe their project to a contractor as “just adding a room over the garage” and are surprised when the plan reviewer asks about egress windows, second-floor structural loads, and energy compliance documentation for a new conditioned zone. Naming the project accurately at the start saves a review cycle.
Lot Coverage and Setbacks: The Zoning Check That Saves Thousands
Before you pay an architect, pull your zoning district from the Collin County Appraisal District record or the city’s zoning map, then read the coverage and setback rules for that district. Total lot coverage – the percentage of the lot covered by structures including the house, detached garage, sheds, and any addition – is capped at a figure that varies by district. Rear and side setbacks determine how close to a property line the new structure can sit.
Why this matters: a 500-square-foot addition on an 8,500-square-foot lot consumes roughly 6% of the lot. On a 6,000-square-foot lot in a tighter Plano subdivision, that same addition is nearly 9%, and if you’re already near the coverage cap from a previous detached garage or pool house, the project doesn’t fit. The redesign fees for discovering this after drawings are complete run $2,000 – $5,000 depending on how much of the plan has to be redrawn.
Setbacks get even more practical. A planned 12-foot rear setback on a lot that actually requires 15 feet means moving the whole structure forward – which may then block the covered patio or collide with an existing window. Two Plano-specific realities to check:
- Plot the proposed footprint on the actual survey, not the appraisal district sketch. Surveys differ from tax records more often than homeowners expect, especially on older Plano lots that have been re-platted.
- Confirm whether your subdivision carries deed restrictions that are stricter than the zoning code. Some Plano developments written before 2000 have rear-yard building restriction lines that live on the plat, not in the ordinance, and the city planner will not automatically flag them.
What Goes in a Plano Residential Permit Application
Plano’s residential review runs roughly 10 – 15 business days for a complete application, but the clock resets if a reviewer issues comments. The application package itself is where the time gets saved or lost. Here is what a complete submission for an addition typically contains:
- Site plan drawn to scale, showing the existing house, the proposed addition, all existing structures, property lines, setbacks with dimensions, and the easement locations.
- Structural drawings or engineered plans stamped by a Texas-licensed engineer for anything involving a new load path, second-story additions, or modified foundations. A room addition over an existing slab needs a foundation check by an engineer who can verify the existing slab’s capacity.
- Energy code compliance documentation under the Texas IECC as adopted by Plano – window U-factors and SHGC ratings, insulation values for walls and ceiling, HVAC sizing, and duct sealing. This is the item most often missing from first submissions and the most common cause of a comment cycle.
- Floor plan and elevation drawings showing window sizes and egress in any sleeping room – a bedroom addition must meet emergency escape and rescue opening requirements in the adopted residential code.
- Plumbing, mechanical, and electrical plan pages if the addition adds fixtures, a new HVAC zone, or a panel upgrade.
- Contractor registration and insurance certificate for whoever pulls the permit.
Plan review happens in sequence with field inspections: foundation inspection before the slab is poured, framing inspection before insulation, and a final inspection before you occupy the space. Skipping an inspection by covering the wall too early means opening it later.
Utility Connections for Detached ADUs
This is the number general Texas guides leave out. A detached ADU with a kitchen and full bath typically needs its own water and sewer service tap through Plano’s public works department, separate from the primary dwelling’s meter. The trenching, tap fees, meter installation, and inspection to connect that service add $5,000 – $15,000 to the base project cost, and the range depends on the distance from the ADU to the main and the depth required along the run.
Electrical runs a similar route: a detached unit needs its own service or a clearly metered subpanel, which means conduit from the main panel, not a surface line. Plan the utility trench before the slab, because rerouting after concrete is poured costs several times as much.
- Attached addition: no separate tap; the existing service typically extends with a branch circuit and a plumbing tie-in. Budget $2,000 – $6,000 for the extension.
- Detached ADU: separate water/sewer tap, separate electrical subpanel or service, and the trenching for both. Budget $5,000 – $15,000.
- Garage conversion: existing service stays, but the water heater and HVAC relocation frequently require a panel update if the garage panel was original to the house.
Confirm the actual tap fees with Plano’s public works department during the design phase, not after the permit is issued. The fee schedule changes, and the contractor’s line-item quote should reference the current figure.
HOA Approval Runs Parallel, Not Instead
Most Plano subdivisions with architectural control committees require written HOA approval for any exterior change – footprint, roofline, window placement, materials, and in some cases the fence around the new structure. This is a separate process from the city permit. City approval does not replace HOA approval, and the reverse is also true: an HOA approval does not substitute for a permit.
Run both tracks at the same time. Submit the HOA application and the city permit application in the same week. The HOA architectural committee typically takes two to six weeks depending on the community and how often it meets, and its review is often slower than the city’s.
One point that catches homeowners: HOA denial does not refund permit fees already paid, and the city does not care about HOA arbitration timelines. If the HOA rejects a design after the permit is issued, you’ve paid the permit fee on a project that can’t be built as drawn. Get the HOA sign-off first when the design is significant enough to be contested – a detached ADU visible from a common-area street, for example. When the addition is a simple rear extension in materials already on the house, the two tracks can run concurrently without much risk.
Realistic Cost Ranges for Plano Additions by Type
These ranges reflect what Plano additions actually price at with finishes in line with Collin County expectations – not builder-grade, not custom-luxury. Every project should arrive with a flat written price and a written scope before work starts, so you can read these ranges against the line items in any quote you receive.
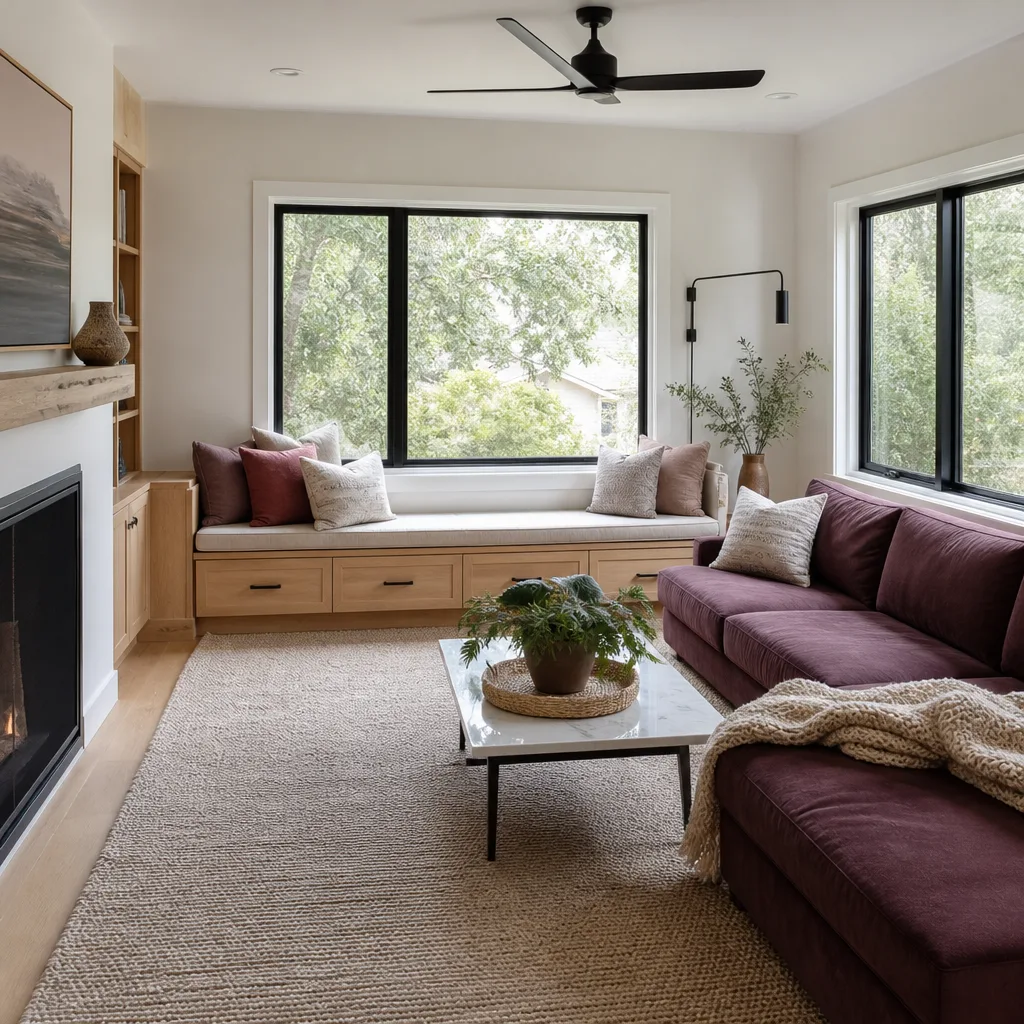
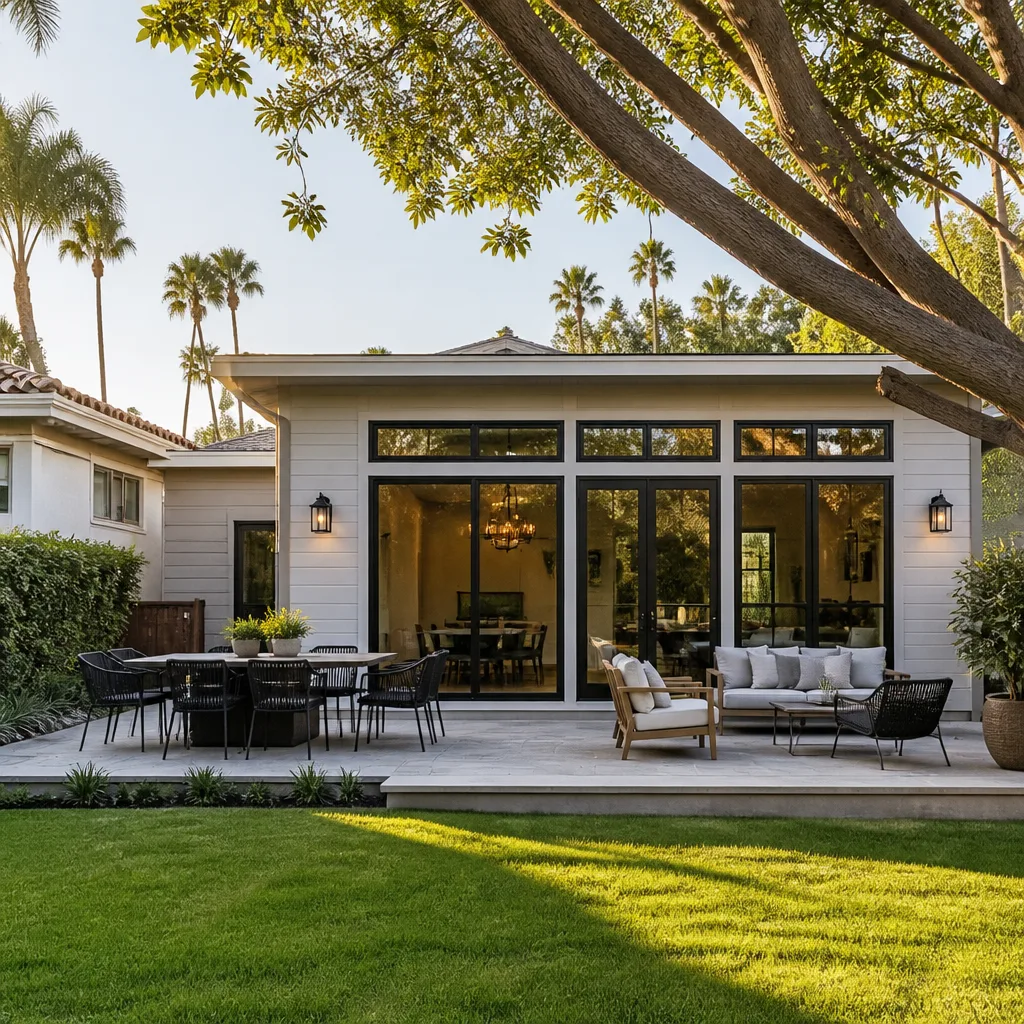
- Framed, finished room addition (attached): $180 – $320 per square foot. A 400-square-foot family room runs $72,000 – $128,000. Includes foundation work, framing, roofing tie-in (we specify GAF or Owens Corning systems), windows from Barrette or Master Halco window lines where vinyl is used, drywall, flooring, paint, and HVAC extension.
- Primary suite addition (attached): $220 – $380 per square foot because of the full bath, closets, and plumbing rough-in. A 500-square-foot suite is commonly $110,000 – $190,000.
- Garage conversion to living space: $60,000 – $110,000 for a two-car garage. Includes new floor slab or floating subfloor, insulation to bring the space inside the thermal envelope, HVAC, electrical, a new door on the front elevation to match the house, and the driveway repair where the apron is removed.
- Detached ADU, ground-up with kitchen and full bath: $180,000 – $350,000 for 600 – 900 square feet, plus $5,000 – $15,000 for the separate utility tap. Fixtures like Kohler or Toto toilets and vanity tops from Cambria or Caesarstone are typical at the middle and upper end of the range.
The per-square-foot figure can mislead you if the number is presented without scope. Ask any contractor to break a written quote into foundation, framing, envelope, mechanical, electrical, plumbing, interior finishes, and permits. A number without those line items isn’t a price, it’s a placeholder.
The Build Calendar: What Happens in What Order
From the first call to move-in day, a typical Plano addition moves through these stages. Timelines assume no comment cycles and an HOA that meets monthly.
- Week 1 – 2: zoning lookup, lot coverage math, survey review, and a site walk. This is where a 20-minute zoning check saves $2,000 – $5,000 in redesign.
- Week 3 – 8: architectural drawings and structural engineering. HOA submission goes out at the start of this window.
- Week 8 – 10: permit application submitted and city review (10 – 15 business days, plus comment cycles if the energy compliance page is incomplete).
- Week 10 – 14: HOA approval lands if it hasn’t already. Simultaneously, finalize the material selections and the signed written price.
- Week 14 – 16: foundation work, inspection, and slab. Utility trench for detached ADUs runs here, never after.
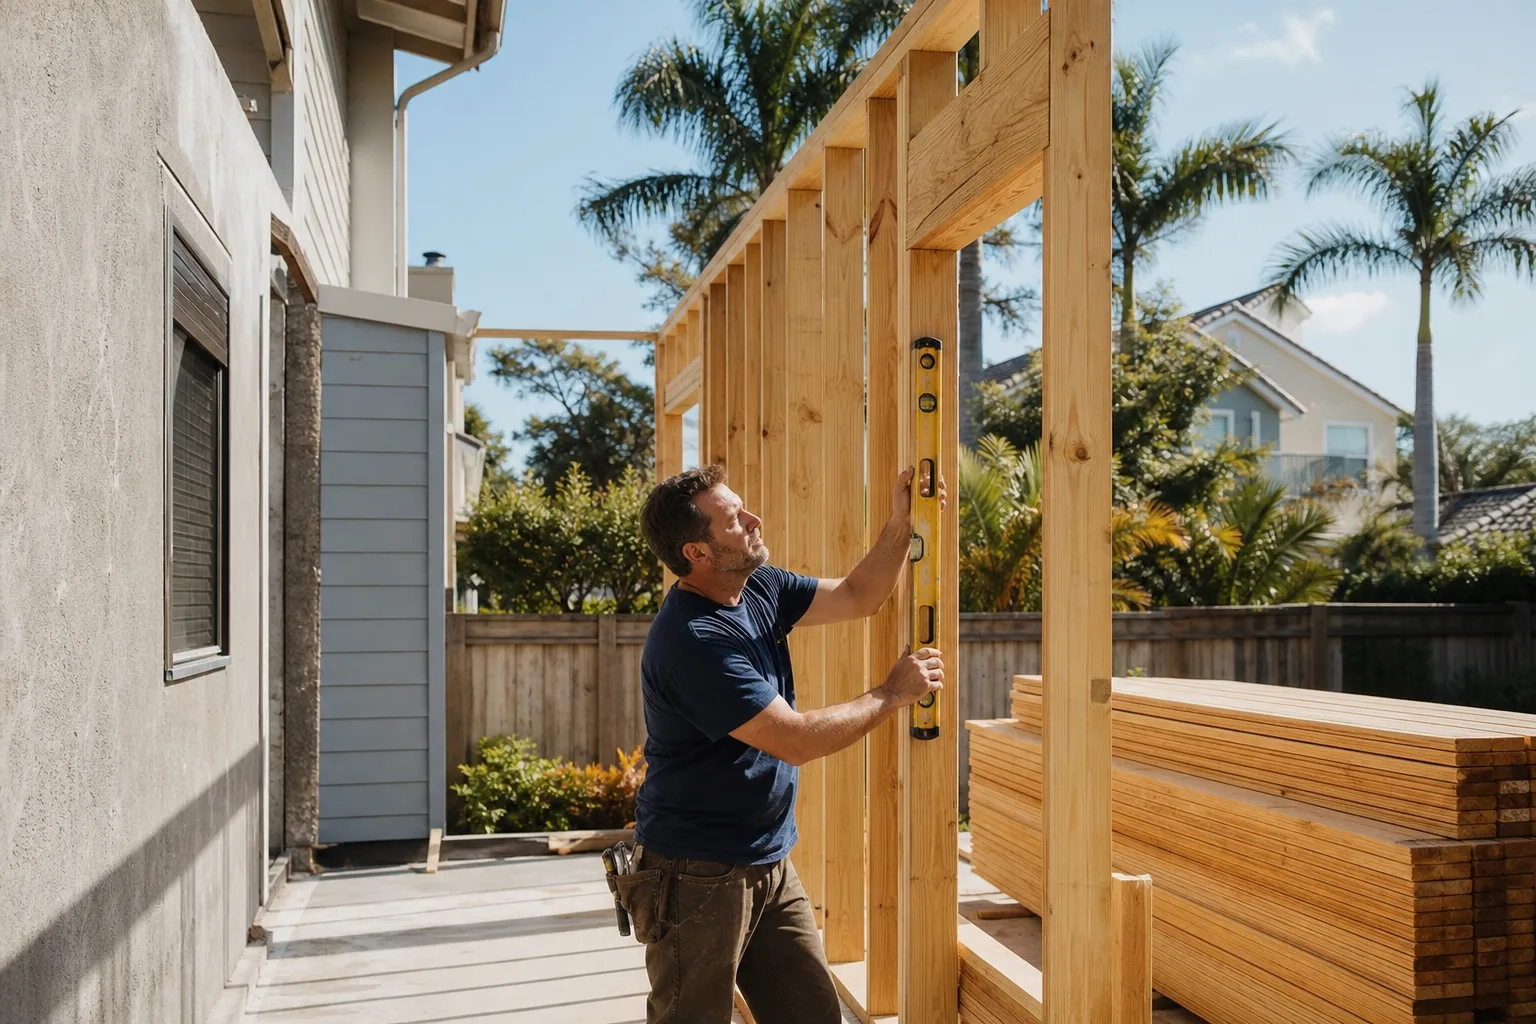
- Week 16 – 24: framing, roofing tie-in, and rough-in electrical, plumbing, HVAC. Framing inspection before insulation.
- Week 24 – 30: insulation, drywall, interior finishes, final inspections, and punch list.
A garage conversion can compress this because the envelope already exists. A detached ADU with a utility tap can stretch it. In our experience, the projects that finish within a few percent of the agreed price are the ones where every change along the way got a signed change order before the crew proceeded – not the ones with the fastest schedule.
Common Mistakes to Avoid
- Skipping the zoning lookup before drawings. A lot-coverage or setback violation discovered after architectural drawings are complete costs $2,000 – $5,000 in redesign. Do the lookup first.
- Submitting the permit before the HOA. On prominent ADUs, an HOA rejection after permit issuance means the permit fee is gone. Sequence them strategically.
- Assuming a detached ADU needs no new utility tap. A kitchen and full bath in a separate structure requires a separate water/sewer service in most Plano cases, adding $5,000 – $15,000 to the budget. Plan for it in the design phase.
- Covering framing before the inspection. Insulating or drywalling over an uninspected frame means opening the wall later. Sequence inspections into the schedule from day one.
- Treating the energy compliance page as a formality. Texas IECC compliance documentation is the single most common cause of a Plano comment cycle, and every cycle adds a week or two to the review clock.
- Accepting a per-square-foot quote with no scope breakdown. A price without line items is a placeholder. The written price should break out foundation, framing, envelope, mechanicals, finishes, and permits.
- Ignoring deed restriction lines on the plat. Some older Plano subdivisions carry rear-yard restriction lines that are stricter than the zoning code and aren’t flagged by the city planner unless you ask.
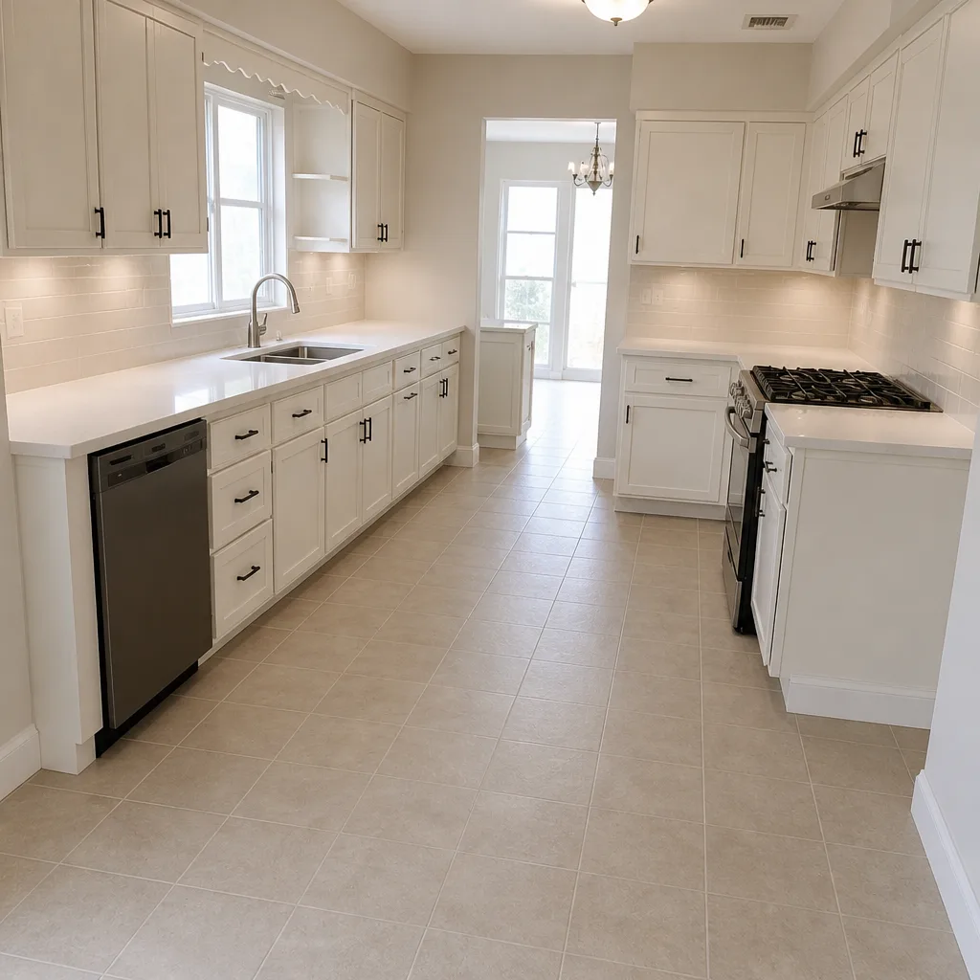
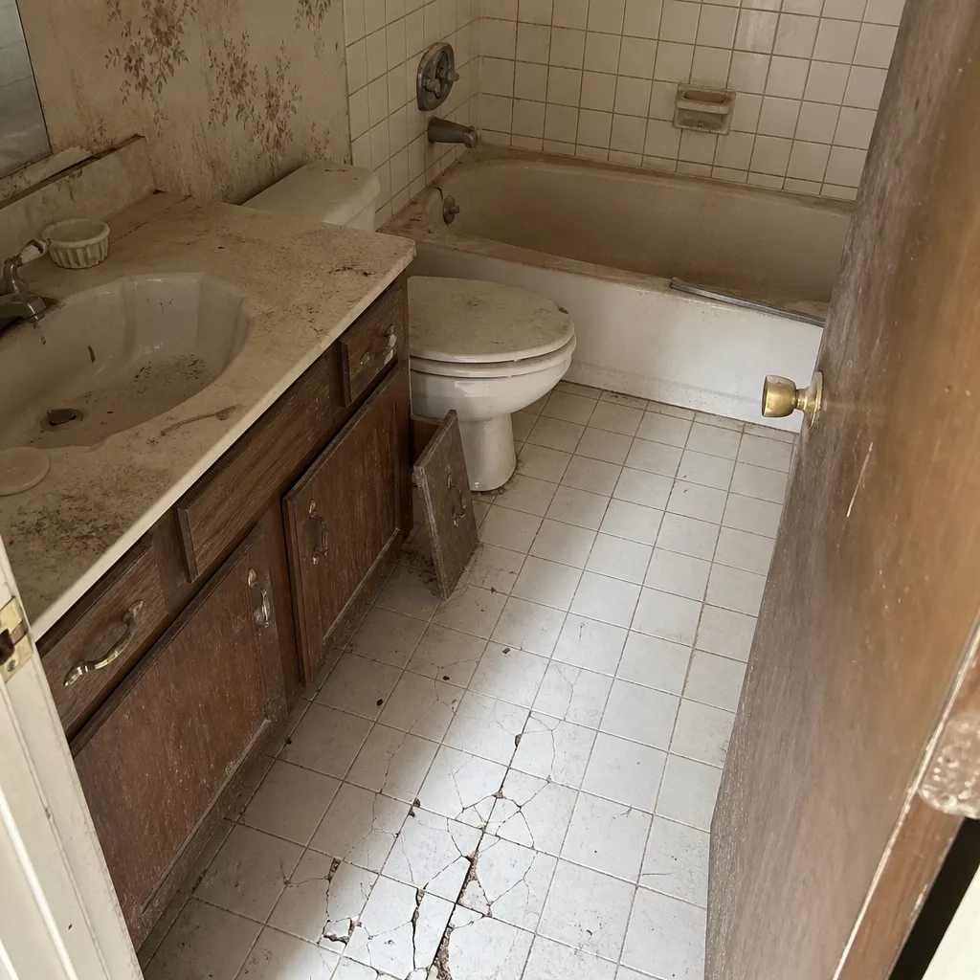
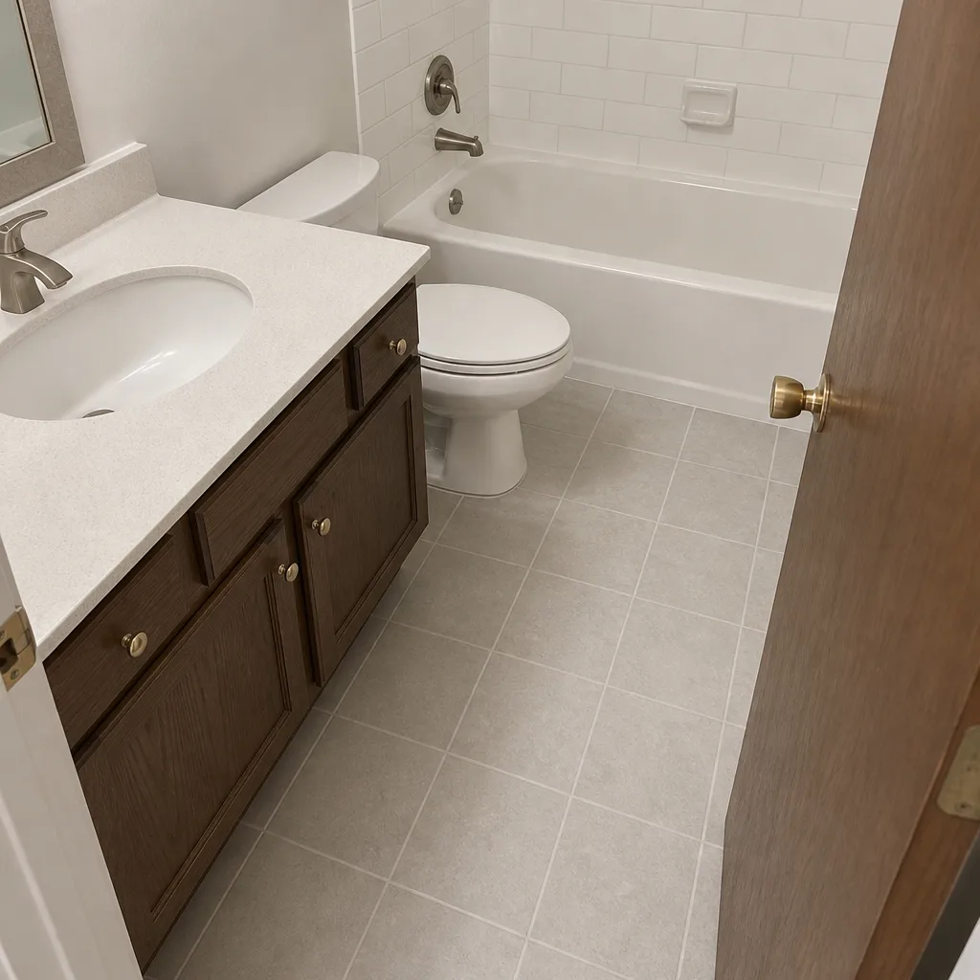
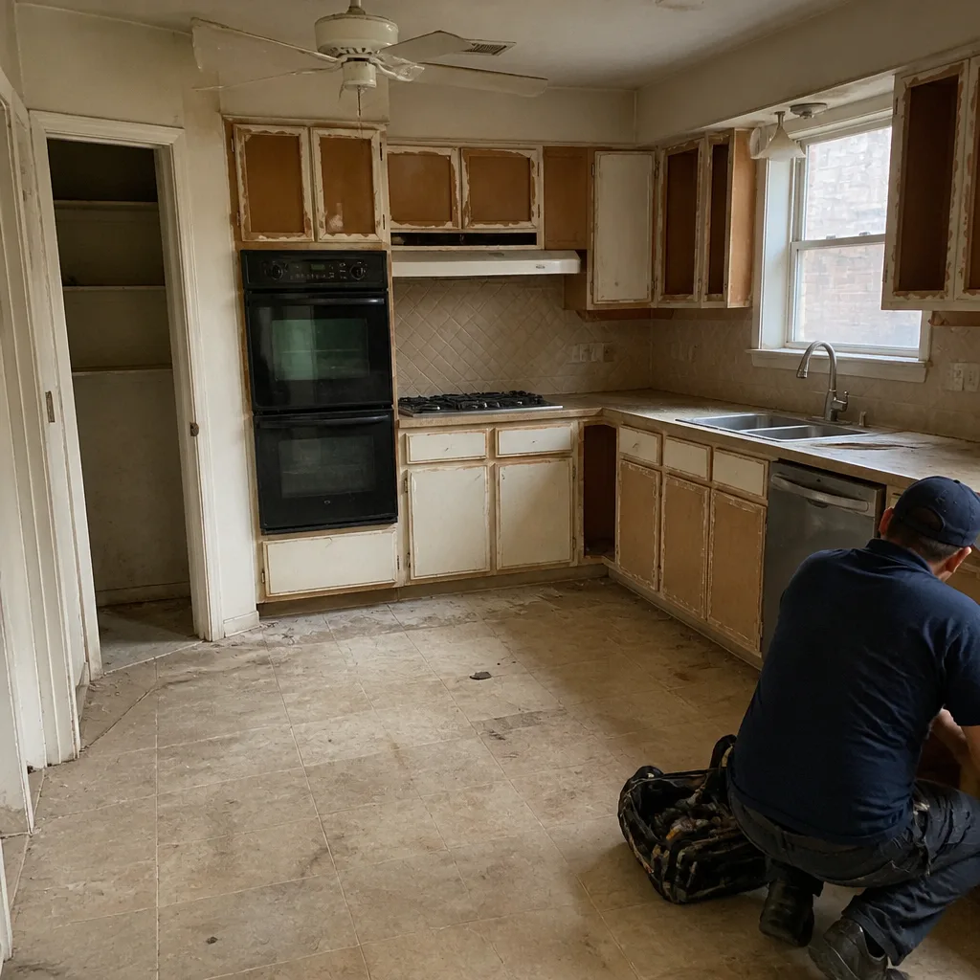
See the difference
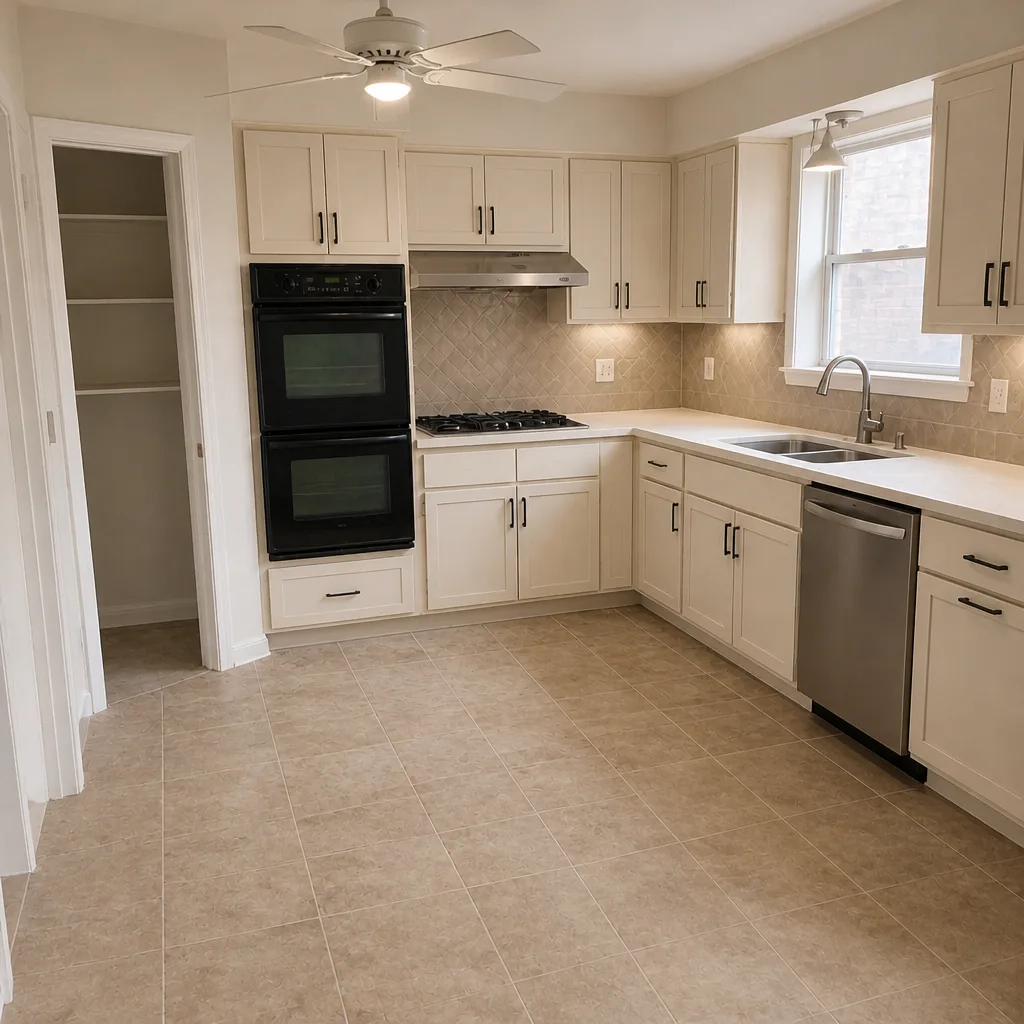
 Before
 After
 Before
 After
 Before
 After
When to Call a Professional
Bring in a licensed contractor and engineer when the project involves any change to the load path – a second-story addition, a new foundation, or a beam carrying a wall – and when the work touches the electrical panel, gas line, or structural roof connection. Those are not homeowner tasks. In Plano specifically, the permit application itself, the energy compliance documentation under the Texas IECC, and the inspection sequence all reward an experienced hand because comment cycles cost time, not just money.
Rowan Construction Group Plano has built additions across Plano since 2007 – 4,000-plus projects, every one with a flat written price before work started and a documented photo record when the crew left. Our technicians have up to 19 years of experience, and our Home Additions & ADU in Plano page walks through the process with the same level of detail as this guide. We also handle the trades a full addition touches: Driveway & Pavers in Plano for the approach and apron, and Fence Installation in Plano for the property line and ADU enclosure work. If you have a written estimate from another contractor, we’ll review it line by line at no charge. Call (844) 761-8346 for a free estimate.
Frequently Asked Questions
A framed, finished attached room addition in Plano runs $180 – $320 per square foot; a primary suite addition with a full bath runs $220 – $380 per square foot because of the plumbing and closet work. A garage conversion is $60,000 – $110,000, and a detached ADU with its own kitchen and full bath is $180,000 – $350,000 ground-up, plus $5,000 – $15,000 for the separate utility tap. Call (844) 761-8346 for an exact quote – estimates are free, and a written price lands before any work starts.
Yes, in most Plano cases a detached ADU with a kitchen and full bath needs a separate water and sewer service tap through the city’s public works department, which adds $5,000 – $15,000 to the base project cost. The tap depends on the distance from the ADU to the main and the depth required along the run. Confirm the current tap fee during the design phase so it’s in the written quote, not discovered later.
Plano reviews a complete residential addition permit in roughly 10 – 15 business days, and the clock resets if the reviewer issues comments. The most common cause of a comment cycle is a missing Texas IECC energy compliance page. A complete site plan, structural drawings, and a compliant energy page keep the review on its first pass.
Both. HOA approval is a separate track from the city permit, and neither replaces the other – city approval does not satisfy the HOA, and an HOA approval does not satisfy the city. Run them in parallel for simple rear additions, but submit to the HOA first for prominent ADUs, because an HOA denial does not refund permit fees already paid.
Not without you signing a change order. Under Clause 1 of the Haven Standard, the price is written before anyone starts, and no work proceeds on a change until the change order is signed. That discipline is why projects finish within a few percent of the agreed price across 4,000-plus jobs. If the scope genuinely changes mid-build – a hidden foundation issue, a code requirement the plan missed – the change is priced in writing first. Call (844) 761-8346 to schedule a free estimate.
We handle the permit package – site plan, structural coordination, energy compliance documentation, contractor registration, and inspection scheduling – as part of the project. The work happens within the city review timeline, and every visit includes a photo record of what was found and what was done, so you have evidence when the inspection passes. Call (844) 761-8346 to talk through your plans.
The Bottom Line
The sequencing is the whole guide compressed to one line: zoning lookup, then drawings, then permit and HOA in parallel, then utility tap planning before the slab. Get those four steps out of order and you pay for the disorder in redesign fees, comment cycles, and tap expenses that could have been in the written price. Plano’s lot coverage limits, setback rules, and subdivision deed restrictions make the zoning check mandatory, not optional, and the $2,000 – $5,000 saved there pays for a meaningful chunk of the finishes. Rowan Construction Group Plano quotes a flat written price before any work starts and stands behind it with the 365-Day Done Right Promise. Start at our Rowan Construction Group Plano home page, or call (844) 761-8346 for your free estimate.
Written by the team at Rowan Construction Group Plano.