Free written scope consultation - allowances, timeline, and change-order rules on paper before a single trade is scheduled
Styles & brands we work with
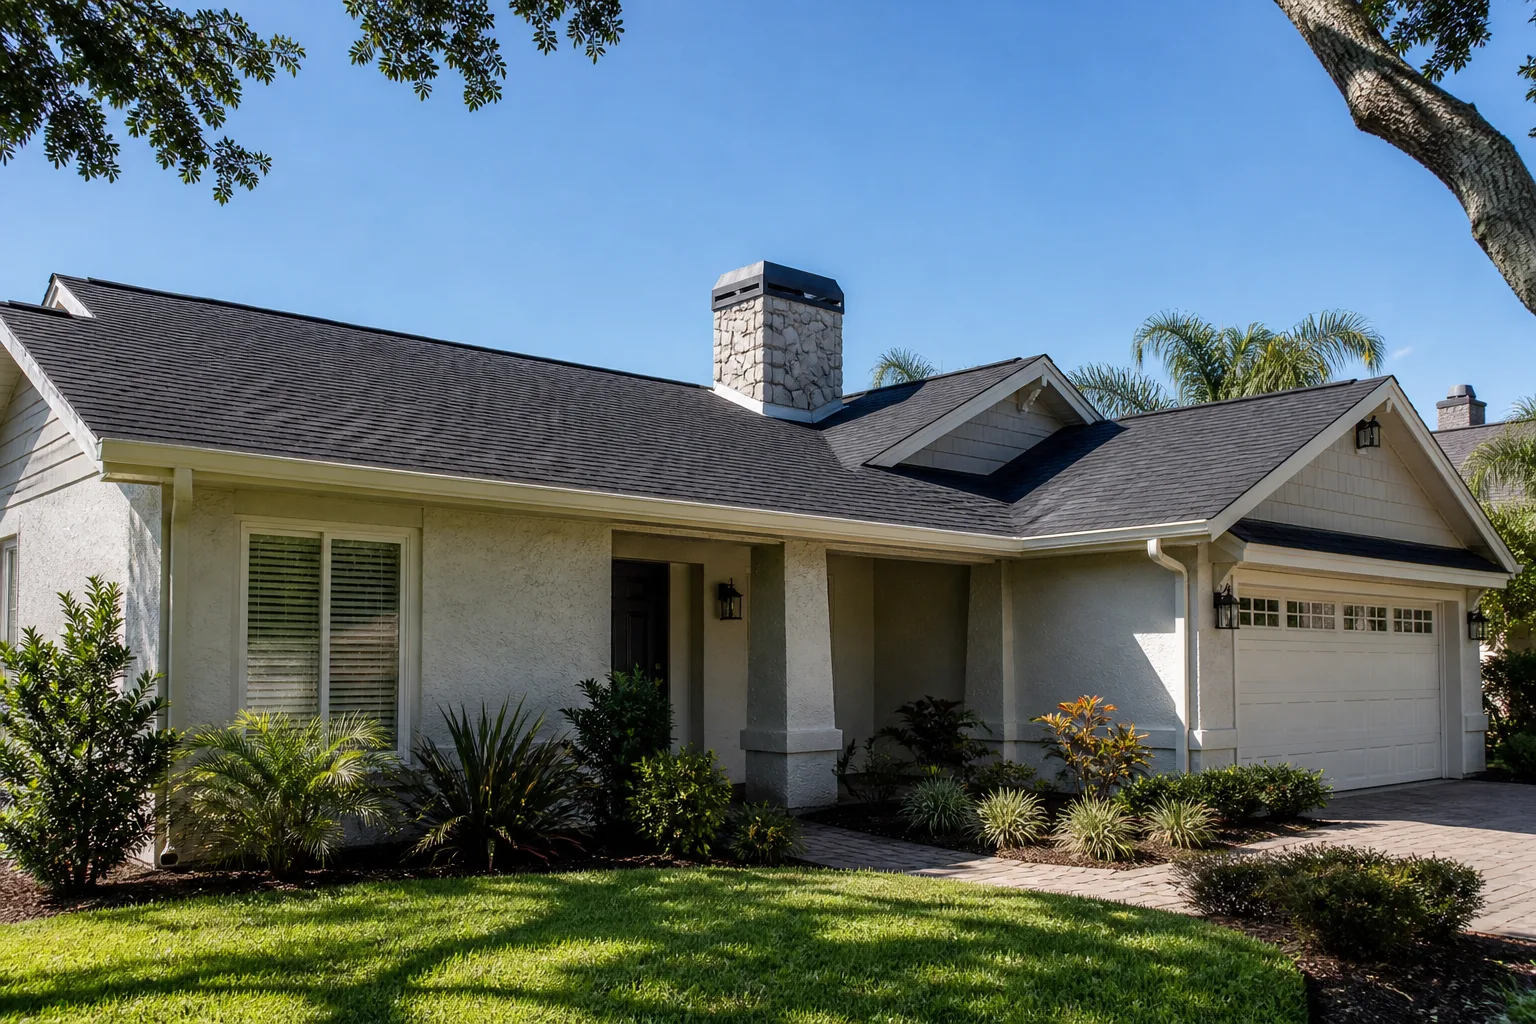
- Kitchen remodeling
- Bathroom remodeling
- Home additions & ADU
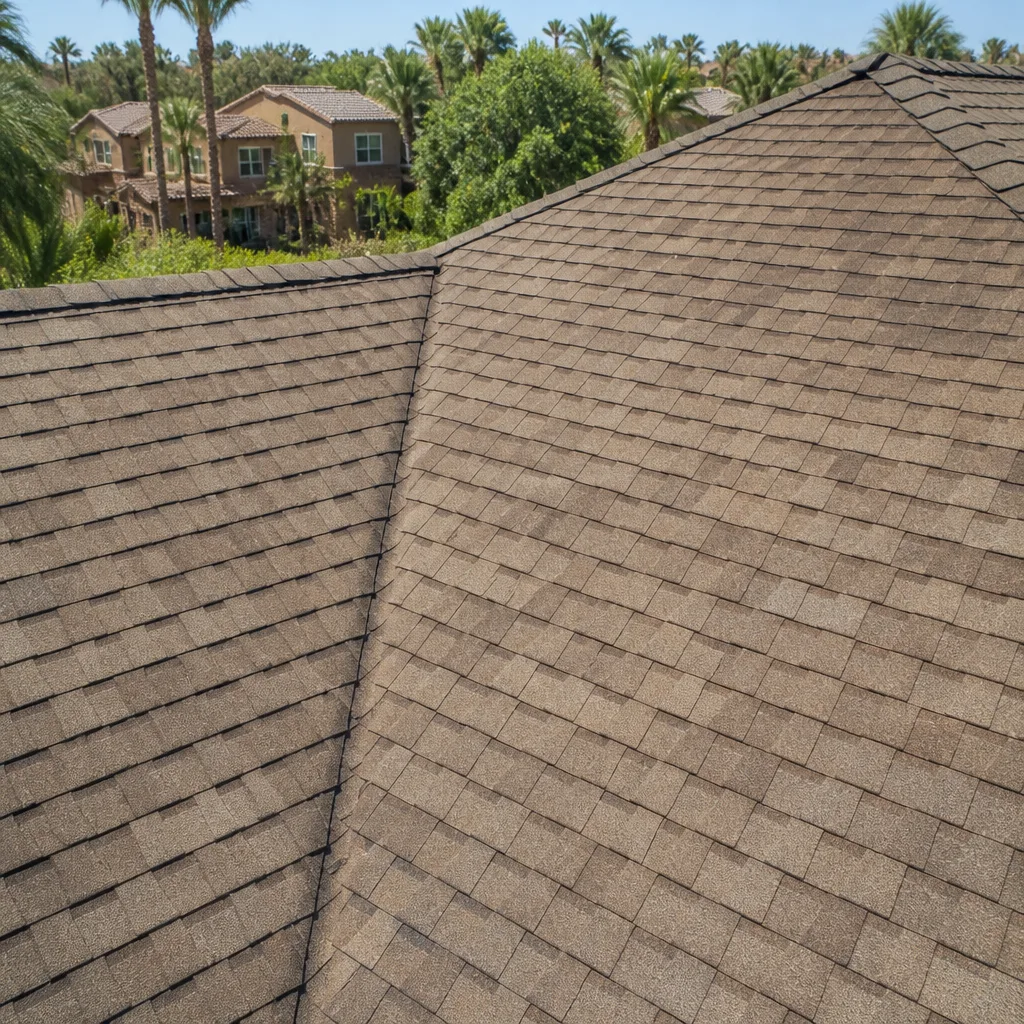
- Roofing
- Windows & doors
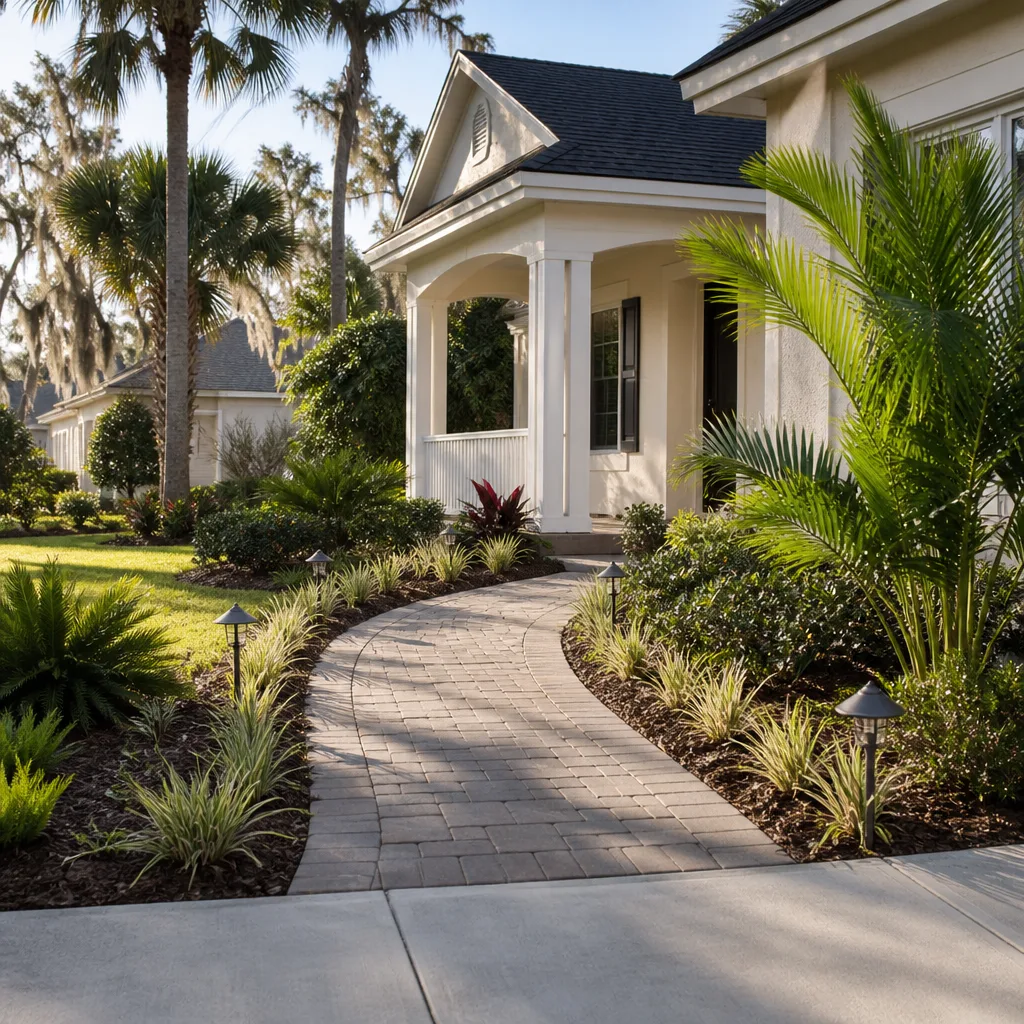
- Driveway & pavers
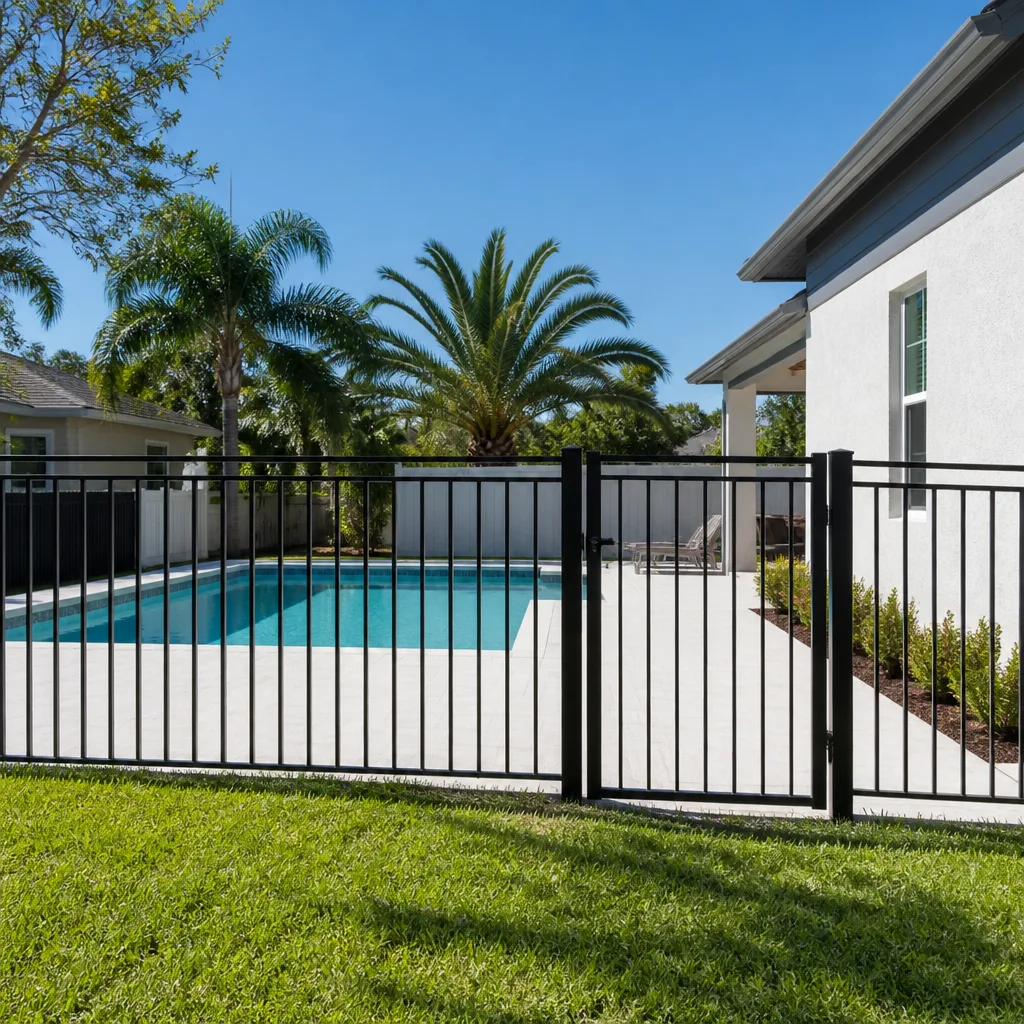
- Fence
See the difference
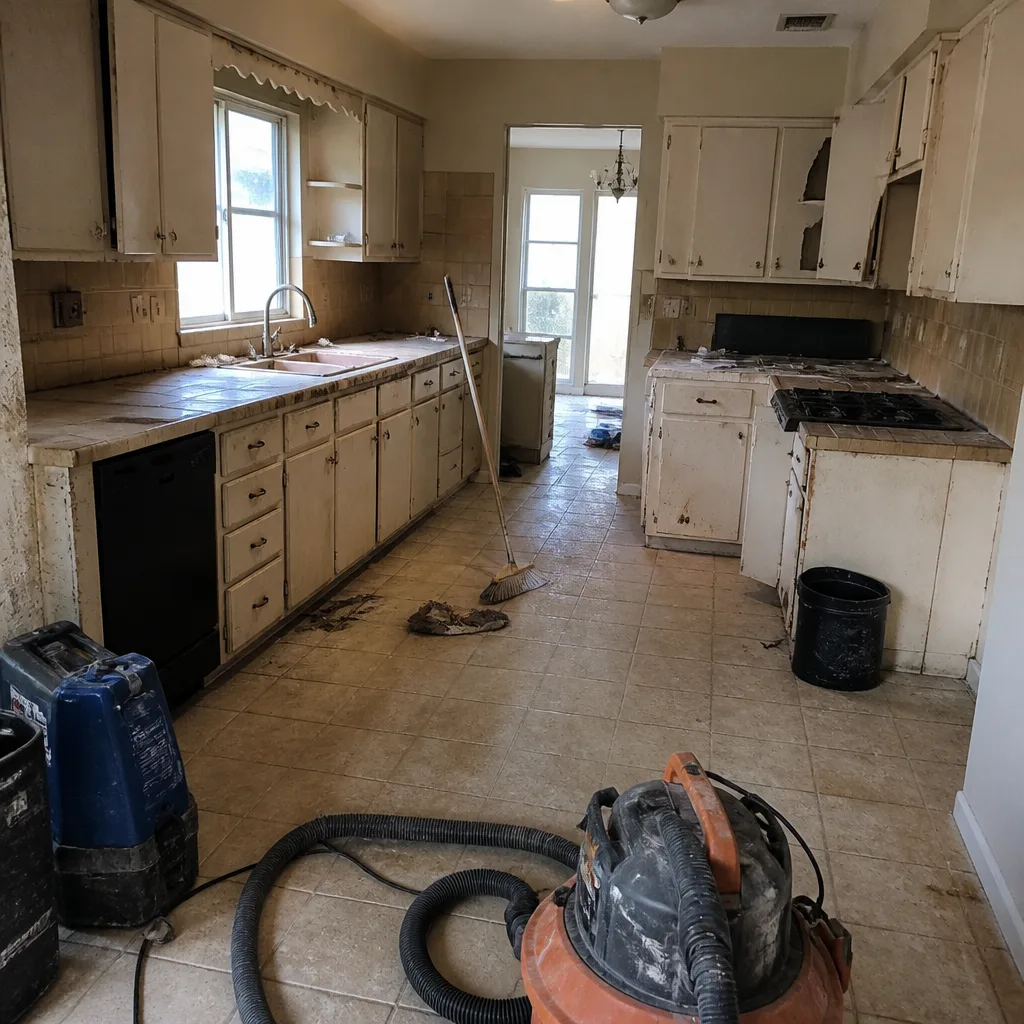 Before
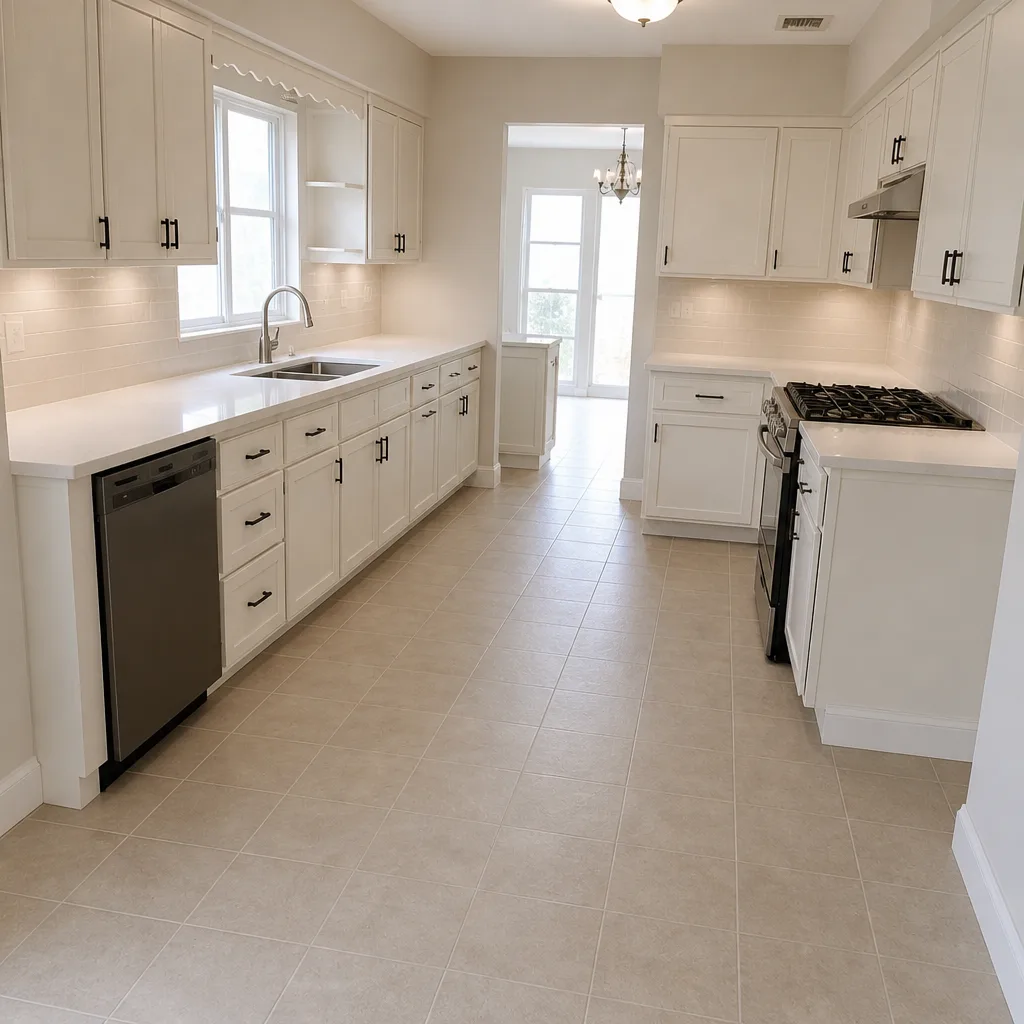 After
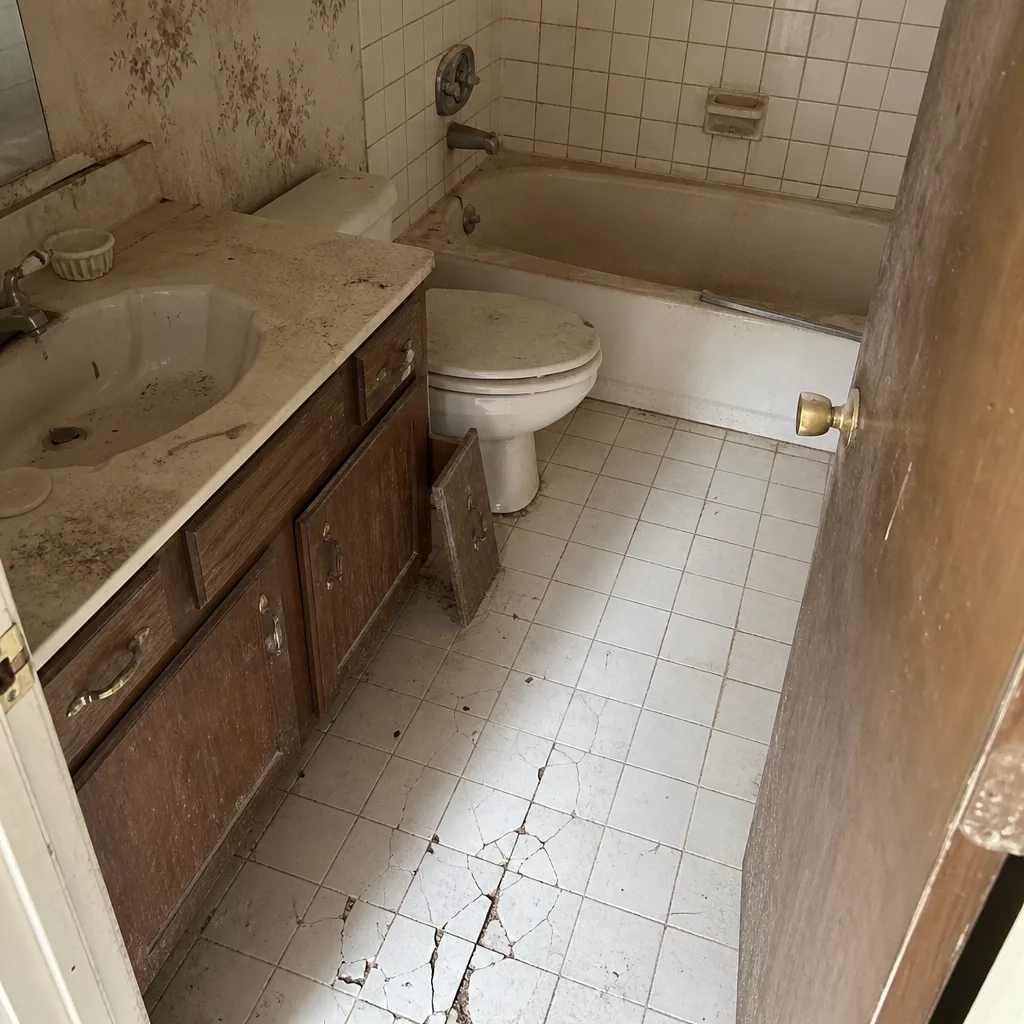 Before
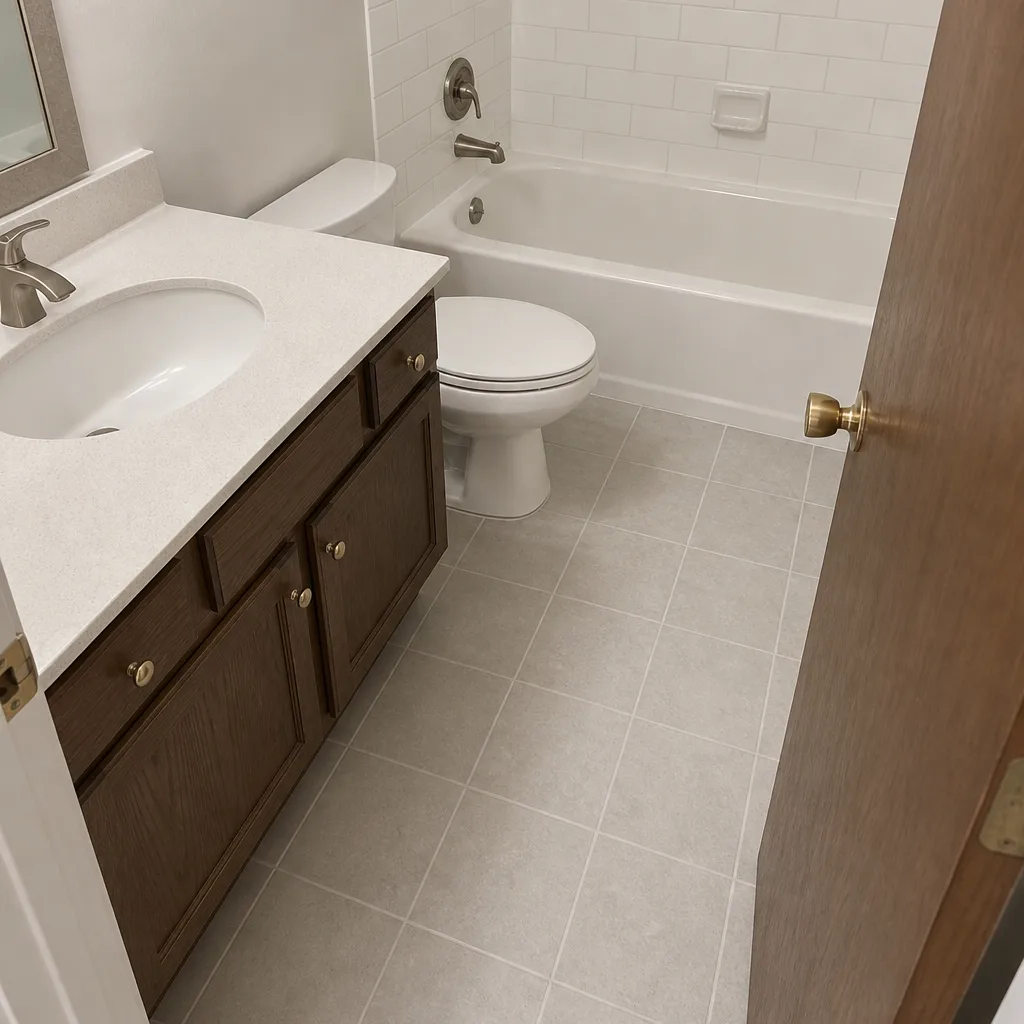 After
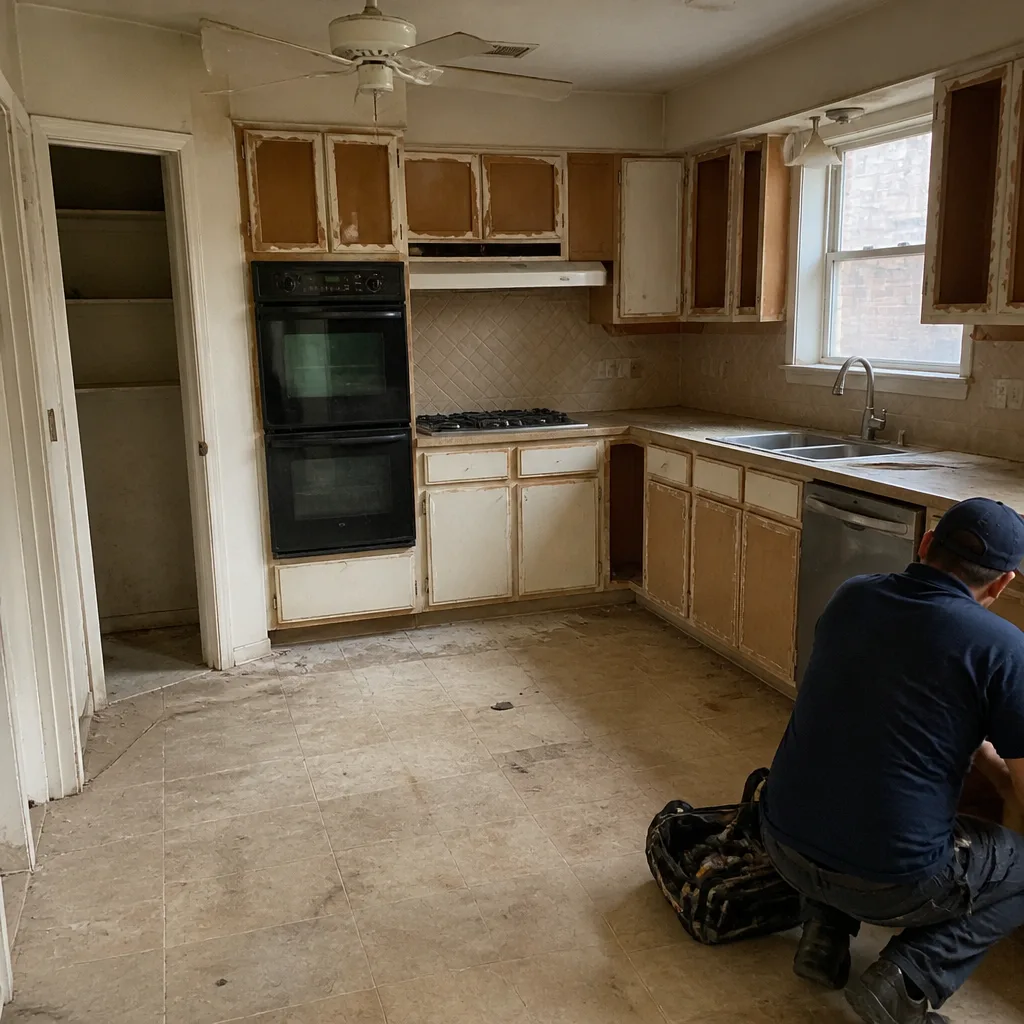 Before
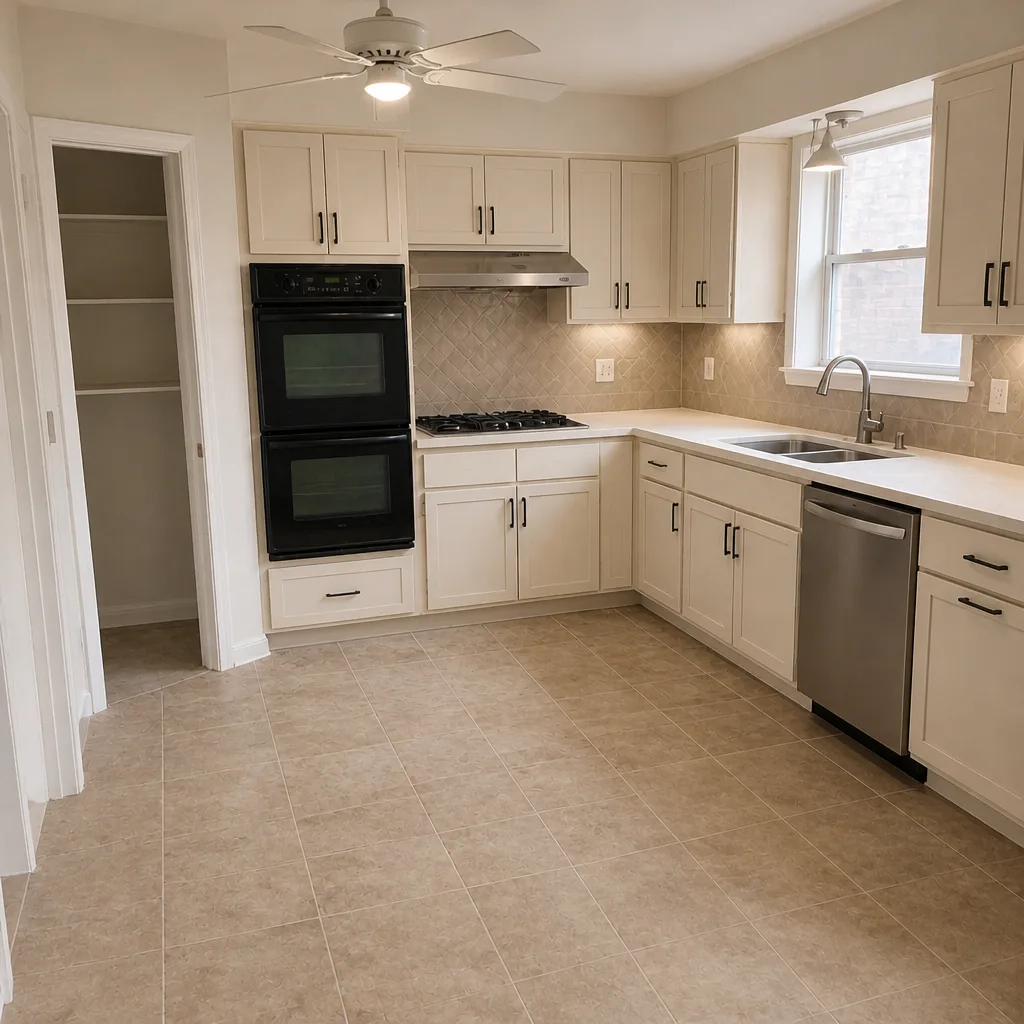 After
Home Addition Cost in Plano, TX: What the National Averages Leave Out
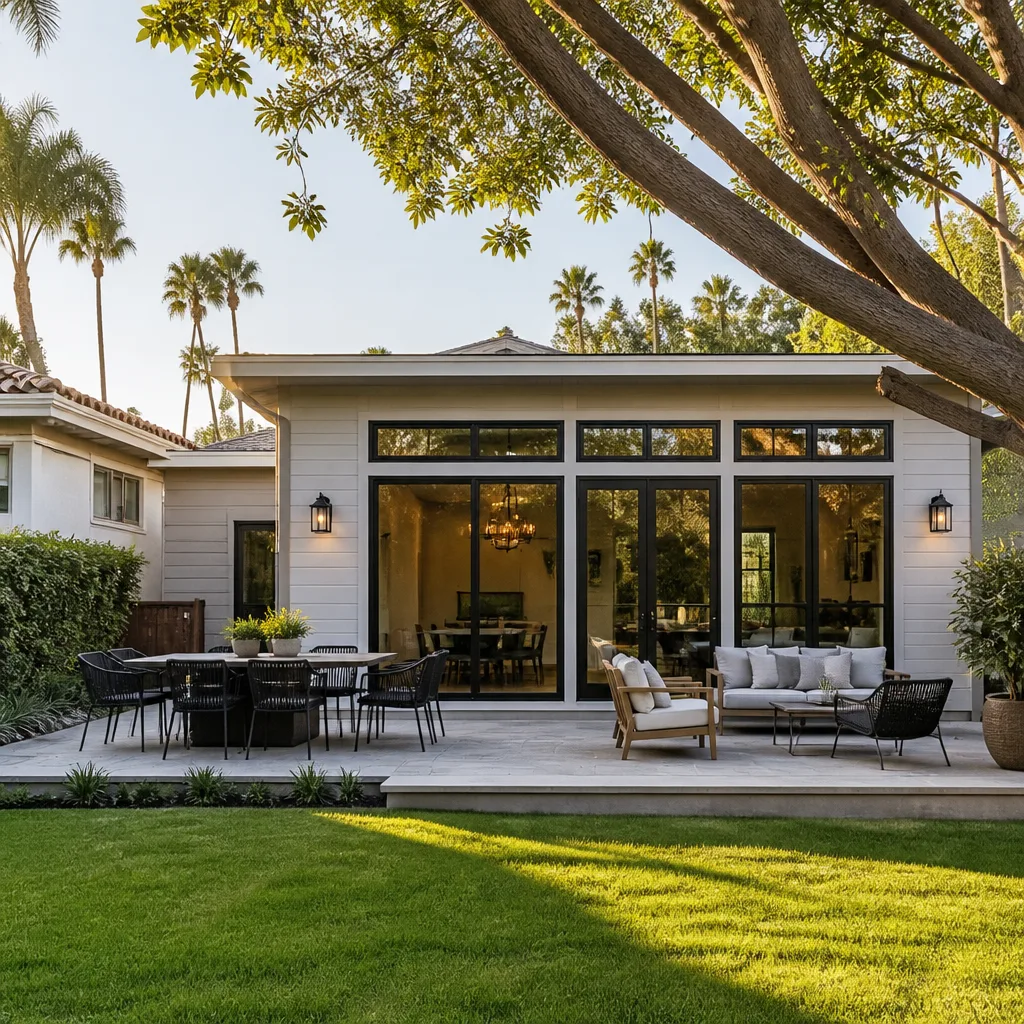
Home addition cost in Plano runs $45,000-$130,000 for most room additions, with a realistic per-square-foot range of roughly $200-$400 once you add the work Plano’s soil demands. The national guides quote $80-$200 per square foot, and that figure is accurate here only after you fold in the foundation extension and perimeter drainage an expansive black-clay lot requires, which adds $8,000-$20,000 before framing begins. We’re Rowan Construction Group Plano, and we put that number in writing before anyone picks up a tool. Call (844) 761-8346 for a free estimate.
Key Takeaways
- Plano slab-on-grade additions need foundation and drainage work that generic guides skip: budget $8,000-$20,000 on top of the headline figure.
- HOA architectural review in master-planned subdivisions must clear before the city permit is filed, adding 2-6 weeks to the timeline.
- Change orders are common on additions because structural surprises are common. No cost moves here without a signed change order.
- A written flat price and written scope arrive before work starts, every time.
Why Plano Additions Cost More Than the Published National Average
Most of Plano’s housing stock is 1980s-2000s brick-veneer tract homes on slab foundations, and the ground under them is expansive black clay that shrinks and swells with the wet-dry cycle. That clay is the reason an addition here isn’t purely cosmetic construction the way it might be in sandier or rockier metros. You’re tying new structure into a foundation that has already moved and will keep moving.
Two foundation approaches are common on Plano lots. A thickened-edge slab pour extends the existing foundation as one continuous piece. A pier-and-beam correction stabilizes and levels the existing foundation before the new pour is attached. Which one applies depends on lot conditions: soil moisture history, the depth of the active clay zone, and how much the existing slab has already moved. We read the site, explain what we found in plain terms, then price the right one. Under Clause 1 of The Haven Standard, that price is written before anyone starts.
Perimeter drainage is the second required line item. Without a plan to move water away from the new footprint, the clay will do to the addition exactly what it did to the original house. French drains, grading corrections, and downspout extensions get budgeted up front, not discovered later.
Addition vs. Teardown-Rebuild: Where the Math Flips in Plano
Plano is a built-out suburb with little undeveloped land left, so most construction work here is renovation, addition, and teardown-rebuild rather than greenfield building. That raises a fair question: at what square footage does an addition cost more than starting over on an older 1980s lot? Land value in a built-out suburb changes the answer, and the decision table below shows where the crossover typically sits.
| Project Scope | Typical Plano Cost | When It Makes Sense |
|---|---|---|
| Single-room addition (200-400 sq ft) | $45,000-$90,000 | Home is structurally sound and you’re keeping the lot |
| Multi-room addition (400-700 sq ft) | $90,000-$130,000 | Layout still works; foundation movement is minor |
| Garage conversion | $30,000-$80,000 | You want interior square footage without new foundation |
| Detached ADU | $90,000-$220,000 | Lot has room and you want rental or multi-generational use |
| Teardown-rebuild | Priced above $130,000 | Foundation is failing, layout is broken, or additions would exceed the value the neighborhood supports |
On the older 1980s Plano lots, a room addition usually wins on cost until the existing foundation needs substantial correction or the addition would push the home past what surrounding properties support. Past that point, a rebuild deserves a serious look. A free second opinion on any written estimate is a standing offer here, so if you already have a quote from another contractor, we’ll review it line by line at no charge and tell you which path the numbers point toward.
The Sequencing Step Most Plano Guides Skip: HOA Before Permit
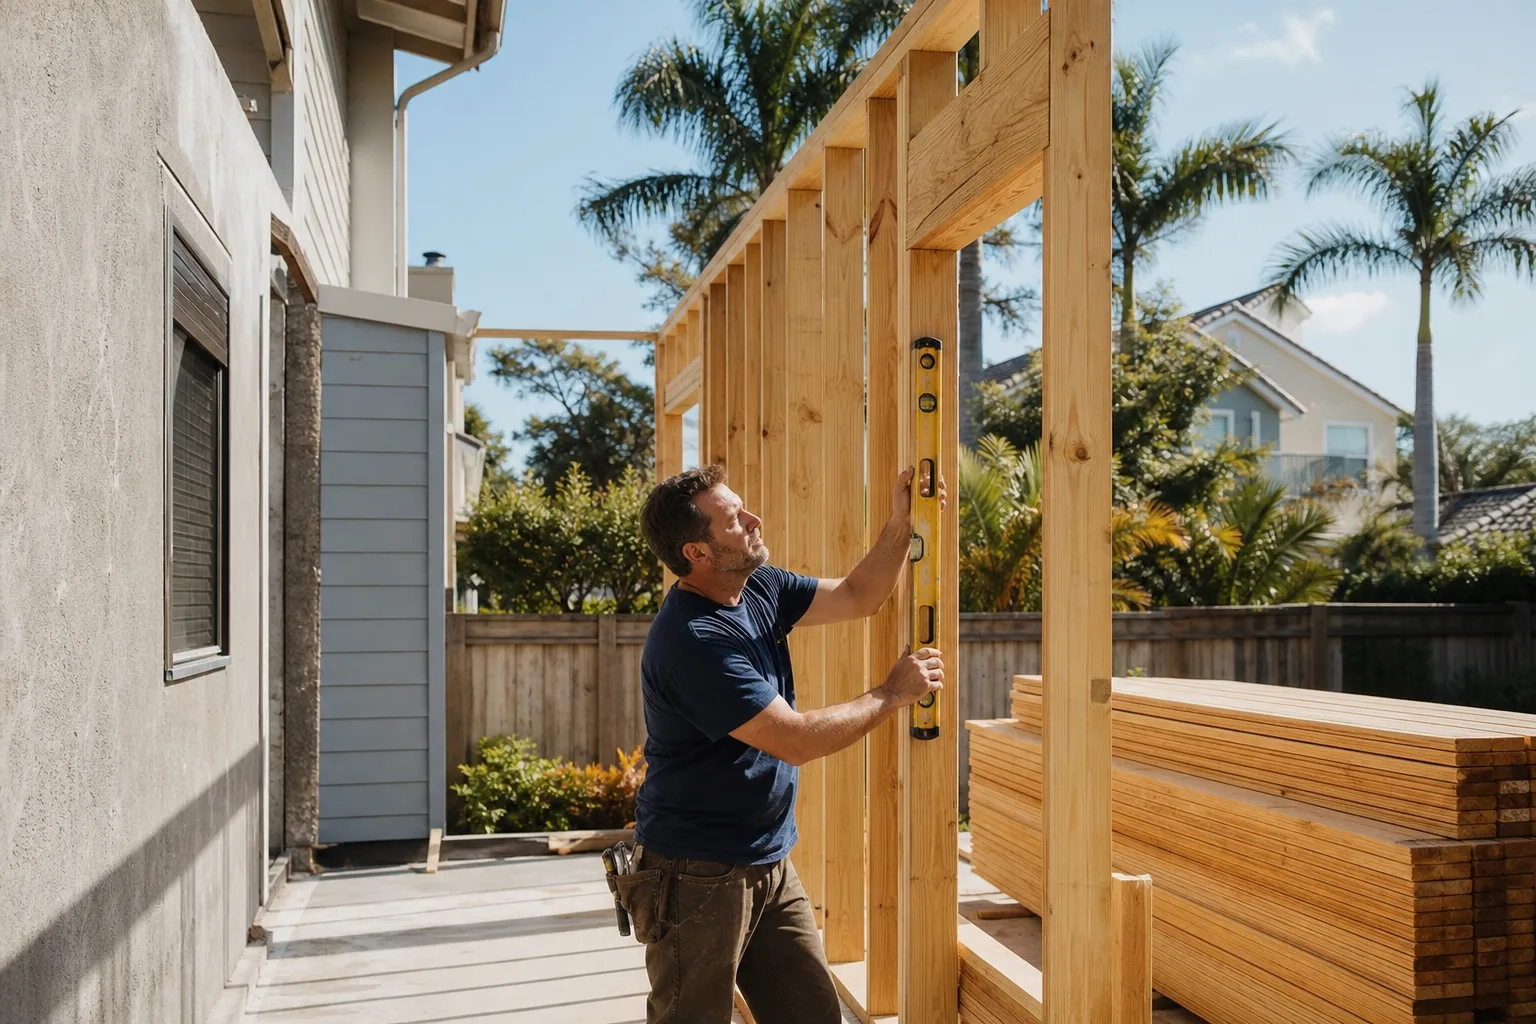
In master-planned subdivisions like Deerfield, Willow Bend, and Russell Creek, the HOA architectural review has to clear before the city permit is even filed. That’s a sequencing step, not a formality, and it adds 2-6 weeks to the front of the project that has to be priced into the timeline. Skipping it means a permit issued for a design the HOA later rejects, and redoing the drawings on your dime.
Exterior material sign-off is the specific sticking point. HOA continuity rules typically require your addition’s roofline profile and shingle color to match the existing roof. We match existing brick tones and roofline profiles using Owens Corning or GAF shingles spec’d to the current roof color, and we submit the architectural packet with the material specs attached so the review has everything it needs the first time.
Interior finish on a Plano addition usually means matching builder-grade finishes from the original construction era, then upgrading where the homeowner wants the new room to read as newer than the rest of the house. That’s a design decision worth making early, before framing, because it changes electrical, plumbing, and cabinetry layouts.
How the Signed Change-Order Discipline Protects Your Budget
Additions are the most change-order-prone category we work in, because structural surprises are common: clay movement under an existing wall, framing that isn’t where the drawings said it would be, an unpermitted prior remodel discovered mid-project. Rowan’s policy is simple. No work proceeds on a change until the change order is signed. That administrative discipline is the reason projects finish within a few percent of the number the customer agreed to.
What you receive as standard on every visit includes a documented photo record, a background-checked, uniformed technician on site, and a live person answering calls around the clock. The 365-Day Done Right Promise backs the work: if it isn’t done right, we make it right, and the guarantee is printed on every page with a terms page behind it.
What a Full Plano Addition Price Includes
Our Home Additions & ADU work is quoted as a flat written price with a written scope and written warranty, and the scope is itemized so every dollar is traceable. For an addition in Plano, that written scope typically covers:
- Site assessment and foundation recommendation (thickened-edge slab or pier-and-beam correction)
- Foundation extension pour and any leveling correction
- Perimeter drainage plan and installation
- Framing and building envelope to current code
- Exterior finish matched to existing brick veneer and roof color (Owens Corning or GAF shingles)
- HOA architectural submission and city permit coordination
- Interior finish allowances, itemized by room
- Final inspection and written warranty
For comparison, other Plano trades price at these ranges: kitchen remodeling at $14,000-$45,000, bathroom remodeling at $9,000-$28,000, and roofing at $8,000-$20,000. If your addition includes a new kitchen or bathroom, those line items carry their own ranges inside the overall number. Our technicians have up to 19 years of experience, and the sourcing depth across vetted brands like KraftMaid and Wellborn cabinets or Cambria and Caesarstone countertops gives the written quote honest numbers rather than inflated ones.
FAQs About Home Addition Cost in Plano
A home addition in Plano typically costs $45,000-$130,000 for most room additions, or roughly $200-$400 per square foot once the clay-soil foundation extension and perimeter drainage are included. Detached ADU construction runs $90,000-$220,000, and garage conversions run $30,000-$80,000. Call (844) 761-8346 for an exact written price on your lot: estimates are free.
Plano’s expansive black-clay soil requires foundation extension and perimeter drainage work that generic cost guides don’t account for, adding $8,000-$20,000 before framing begins. The clay shrinks and swells with the wet-dry cycle, so an addition has to be tied into a foundation that has already moved. Call (844) 761-8346 and we’ll walk you through what your specific lot requires.
In master-planned subdivisions like Deerfield, Willow Bend, and Russell Creek, yes: HOA architectural review must clear before the city permit is filed, which adds 2-6 weeks. The review typically controls exterior materials, particularly roofline profile and shingle color matching. Call (844) 761-8346 to have the architectural packet prepared with the material specs attached.
We can schedule a site assessment quickly, and a live person answers calls around the clock at (844) 761-8346. A site visit is what lets us read the foundation and lot conditions correctly, since the clay soil differs block to block. Estimates are free and the written price arrives before any work starts.
Get a Written Price Before Anyone Picks Up a Tool
Bring us your Plano address and your square footage goal, and we’ll return a flat written price, a written scope, and a drainage and foundation plan specific to your lot. Call (844) 761-8346 for a free estimate, and bring any competing written quote for a free second opinion reviewed line by line.
Written by the team at Rowan Construction Group Plano, serving Plano, TX.
What Our Customers Say
"They found an old septic line under the driveway run and stopped, documented it, and re-quoted before continuing."
- Xavier L."Talked us out of the larger scope we came in asking for, because it would not have added the value we thought."
- Emil R."Driveway replaced properly with a base that will actually last. They explained why the cheaper quote was cheaper."
- Reggie O.