Last updated November 18, 2026

Free written scope consultation - allowances, timeline, and change-order rules on paper before a single trade is scheduled
How Long Does Home Additions & ADU Take? Timelines and What to Expect
A 400-square-foot room addition in Plano typically takes 10 to 14 weeks to build. It typically takes 20 to 28 weeks from signed contract to move-in. That gap surprises people, and it’s the whole reason this guide exists: design, structural engineering, permitting, and material lead times account for more elapsed days than the construction crew ever touches. What follows is the full elapsed timeline, phase by phase, with realistic week counts for Plano, the parallel tracks that can compress it, and the local variables that stretch it.
Quick Answer
Plan on 20 to 28 weeks from signed contract to certificate of occupancy for a typical attached room addition in Plano, even though the framing-to-finish build is only 6 to 10 weeks. A detached ADU can run 28 to 44 weeks, largely because a separate utility meter scheduled through the utility company can sit 4 to 8 weeks out and become the critical path item. The single biggest timeline lever is not the crew. It’s how early the design, engineering, and long-lead material orders start.
Styles & brands we work with
- Kitchen remodeling
- Bathroom remodeling
- Home additions & ADU
- Roofing
- Windows & doors
- Driveway & pavers
- Fence
Table of Contents
- The Seven Phases of an Addition, With Real Week Counts
- What Can Run in Parallel and What Can’t
- Plano-Specific Variables That Extend Timelines
- ADU Timeline Factors: When the Meter Becomes the Critical Path
- Attached Addition vs. Garage Conversion vs. Detached ADU
- Why Contractors Underquote Timelines
- What the Timeline Does to the Written Price
- Common Mistakes to Avoid
The Seven Phases of an Addition, With Real Week Counts
Every addition we schedule breaks into seven phases. We name them because a homeowner who can see the whole sequence can hold a contractor to a believable schedule instead of a sales number. The week counts below are what we plan to in Plano, not national averages.
- Design and architectural drawings (3 to 6 weeks). Plans, elevations, and a set of drawings the city will accept. A straightforward primary-suite addition runs toward 3 weeks; anything touching a roofline, a load-bearing wall, or a kitchen relocation runs longer because the drawing set has to be resolved before it moves.
- Structural engineering (1 to 3 weeks). Stamped engineering for beams, headers, and the roof tie-in. This can start while design is still finishing if your contractor sequences it that way.
- City plan review (2 to 4 weeks). Plano reviews the submitted set for code compliance. Comments come back in writing; anything the reviewer flags adds a resubmittal cycle.
- Material procurement for long-lead items (2 to 8 weeks). Custom windows and doors are the usual culprits. A standard door ships fast; a custom patio slider or a specialty window package can take 6 to 8 weeks.
- Site prep and foundation (1 to 2 weeks). Excavation, forms, and a slab pour for a slab-on-grade addition. Collin County soil conditions sometimes call for a soil report before the foundation design is finalized, which adds days to this phase.
- Framing through finish (6 to 10 weeks). This is the part most people picture: framing, rough-in plumbing and electrical, insulation, drywall, cabinets, tile and trim, paint, and fixtures. A bathroom addition with a Schluter waterproofing membrane and Grohe fixtures moves quickly once the tile set is on site; a kitchen-adjacent addition runs longer.
- Final inspection and certificate of occupancy (1 to 2 weeks). The finish trade punch list, then the final building inspection, then the CO that makes the space legal to use.
Add those up and you get 20 to 28 weeks. That is the number to plan your move around, not the 10 to 14 weeks the crew is on site.
What Can Run in Parallel and What Can’t
Two phases account for the worst underquotes, and both can be tightened by running them alongside other work. Material procurement can often run concurrent with permitting: once the drawings are submitted and the window package is specified, the order goes out while the plan reviewer is still reading. That single overlap can pull 3 to 5 weeks out of the schedule, and it is the first thing we look at when a homeowner needs to move faster.
What cannot be parallelized without risk: you can’t frame before the foundation is inspected, and you can’t final an ADU before the utility meter is live. Trying to shortcut structural engineering by using a stock beam detail on a project that doesn’t fit it produces plan-review comments that cost more time than the shortcut saved. Running the slab before engineering is stamped does the same.
- Parallelize: material procurement with permitting; engineering with the back half of design; site surveying with plan review.
- Do not parallelize: foundation pour before inspection; framing before foundation cure; final inspection before utilities are connected and tested.
If you’re also considering a driveway or hardscape change that touches the same grade as the addition, we sequence that work after the foundation is in so the paver base isn’t disturbed. That’s the kind of ordering choice where a written scope, delivered before work starts, keeps the trades from stepping on each other.
Plano-Specific Variables That Extend Timelines
Plano has three local variables that push timelines past what a generic Texas estimate will tell you. We plan around all three from the first conversation.
Collin County soil reports
Some slab additions in Plano require a soil report before the foundation design can be finalized. Expansive clay soils are common in this part of Collin County, and a foundation designed without a soils review risks movement the city won’t want on a permitted structure. Ordering the report late, after framing is scheduled, is the most common cause of a two-week slip we see.
HOA architectural review
Many Plano neighborhoods sit under an HOA with its own architectural review process, separate from the city’s plan review. That review runs in parallel with the city permit, not after it, but it often adds 2 to 4 additional weeks to the front end. If your neighborhood board meets monthly, a rejection and one resubmittal can eat a whole meeting cycle. Reading the HOA design guidelines before the drawings are finalized saves that cycle.
Utility connection scheduling through Plano public works
For an addition that adds a bathroom or kitchen, the water and sewer connection has to be scheduled and inspected. Plano public works schedules these in their own queue, and that queue is where a project that looked ahead a week suddenly looks behind by three.
Those local realities are why we build a phase-by-phase schedule into the written scope, with a documented photo record at each phase handoff, rather than a start date and a vague finish date. Which brings us to the ADU-specific version of the same problem.
ADU Timeline Factors: When the Meter Becomes the Critical Path
An ADU (accessory dwelling unit, a self-contained second residence on the same lot) adds a phase that room additions don’t have: the utility hookup. When the ADU needs its own electrical meter, the utility company’s scheduling window becomes a floor on your finish date. In Plano we routinely see that window sit 4 to 8 weeks out. If design and permitting finish faster than the meter can be scheduled, the meter is the critical path, and nothing the construction crew does can move it earlier.
The fix is ordering: get the meter application in before the foundation is poured, not after final finishes. That single sequencing decision is what separates a 28-week ADU from a 40-week one. We treat the meter application as a phase with its own owner and its own date, because watched or not, it runs on the utility’s calendar.
Beyond the meter, ADU timelines in Plano stretch for the same reasons room additions do: design and engineering, plan review, long-lead windows, HOA review. A detached ADU also carries the roof, siding, and window scope of a small house, so the finish phase is longer than an attached room addition’s. If you want the fuller picture on what an ADU build involves, our Home Additions & ADU in Plano page maps it.
Attached Addition vs. Garage Conversion vs. Detached ADU
Below are the elapsed timeline ranges we plan to for each of the three main paths, with the primary factor driving the spread. These are contract-signed to certificate-of-occupancy numbers, not build-only numbers, and they are the ranges we quote in Plano.
- Attached room addition: low 20 weeks, mid 24, high 28. Primary driver: whether custom windows or doors land in the plan. A standard window package keeps it near 20; a custom patio door package pushes it to 28.
- Garage conversion: low 18 weeks, mid 22, high 26. Primary driver: how much of the existing slab and structure can be reused versus brought up to current code, and whether the conversion needs a separate meter or service upgrade.
- Detached ADU: low 28 weeks, mid 34, high 44. Primary driver: the utility meter scheduling window and the roofline scope. A separate meter alone can add 4 to 8 weeks if it isn’t ordered early.
The pattern holds: the build is a slice of the total, and the front-end and utility phases are where the elapsed calendar lives. If you want those phases put in writing against your specific plan, that is what a written price before any work starts is for.
Why Contractors Underquote Timelines
Most contractors who tell you a room addition takes 12 weeks are quoting the time the framing-to-finish crew is on site, then quietly hoping the front end doesn’t bite. That is not dishonesty so much as convenience: the build phase is what the crew controls, and it is the easiest number to defend. But it is the wrong number for a homeowner planning a move, a rental, or an in-law’s arrival.
Design, engineering, permitting, and procurement are the phases a contractor doesn’t control directly, and they’re exactly where a schedule gets underquoted. We build all seven phases into the written scope because our whole approach is that the number in writing is the number you agree to, and a written scope that stops at framing isn’t a scope. When the front end does add days, we can point to which phase and why in the documentation, rather than asking you to take it on faith.
What the Timeline Does to the Written Price
Timelines and prices are the same conversation. A longer schedule carries longer carry costs: temporary storage, extended permit fees, and material price movement on a long-lead order that sat. It’s also why a flat written price with a fixed scope is the right structure for an addition: you’re not paying for the calendar your contractor couldn’t forecast.
Under the discipline we work to, no work proceeds on a change until the change order is signed, and change orders for a longer-than-expected phase are agreed in writing before that work starts. That is the difference between a project that finishes within a few percent of the agreed price and one that drifts. We state the price ranges in dollars in the written quote, name the brands and specs in the scope, and hold that number. The 365-Day Done Right Promise stands behind the finish.
Common Mistakes to Avoid
- Planning your move around the build phase. If the build is 10 weeks and the total is 24, planning to move at week 12 puts you in a construction zone. Plan around elapsed time.
- Ordering custom windows after permits are finaled. A custom window package can sit 6 to 8 weeks. Ordering it during plan review removes a phase from the critical path.
- Filing the utility meter application after framing. In Plano, that 4 to 8-week utility window can become the last item standing. File it early or watch it hold the finish.
- Skimping on the Collin County soil report. A slab addition that skips the soils review can back into a foundation comment at plan review. The report takes days; the resubmittal takes weeks.
- Forgetting the HOA review until after the city permit. Running HOA review in parallel saves the 2 to 4 weeks it would otherwise add in sequence.
- Skipping the written scope during the pitch. “Call for a quote” is not a quote. A written price with a phase-by-phase schedule is what lets you hold anyone to a date.
- Treating the ADU meter as a detail. It’s a phase with its own calendar. Treated as a detail, it’s the reason the ADU isn’t ready when the plans say it will be.
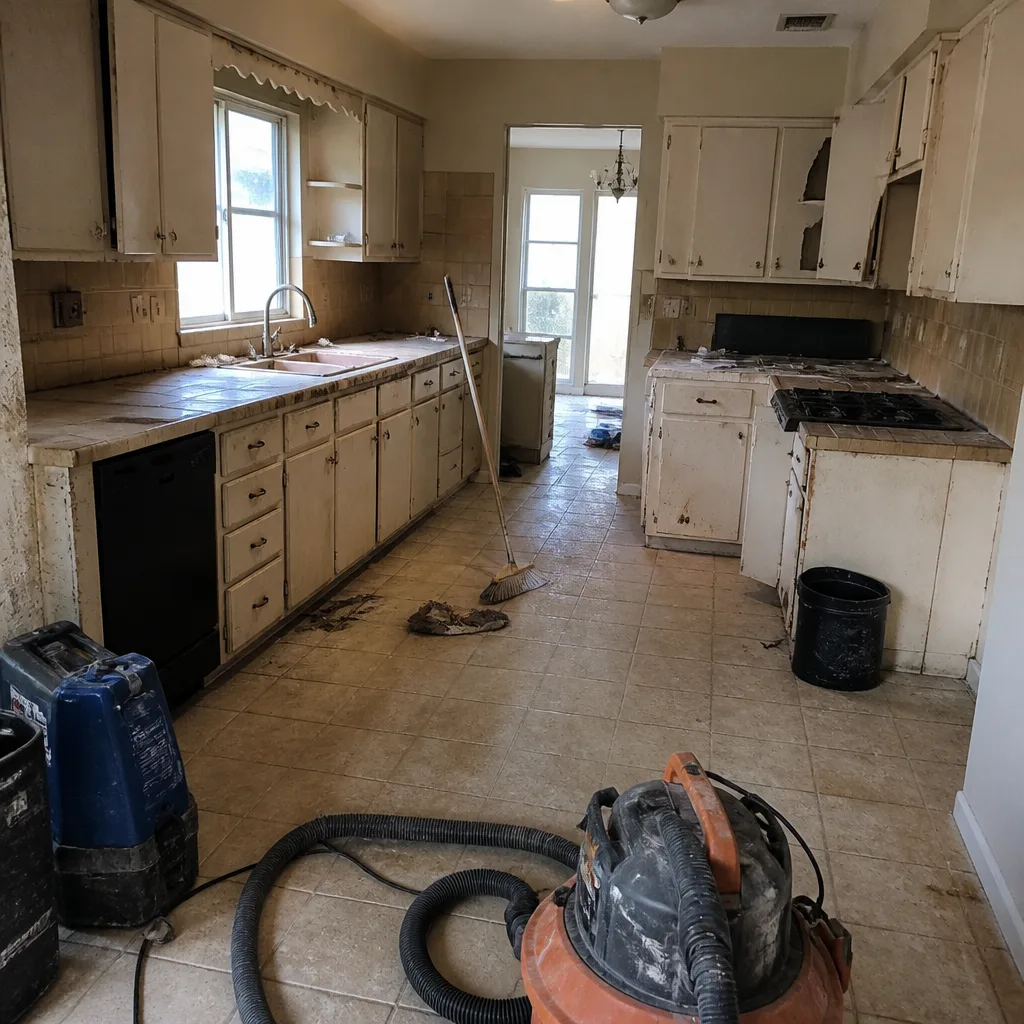
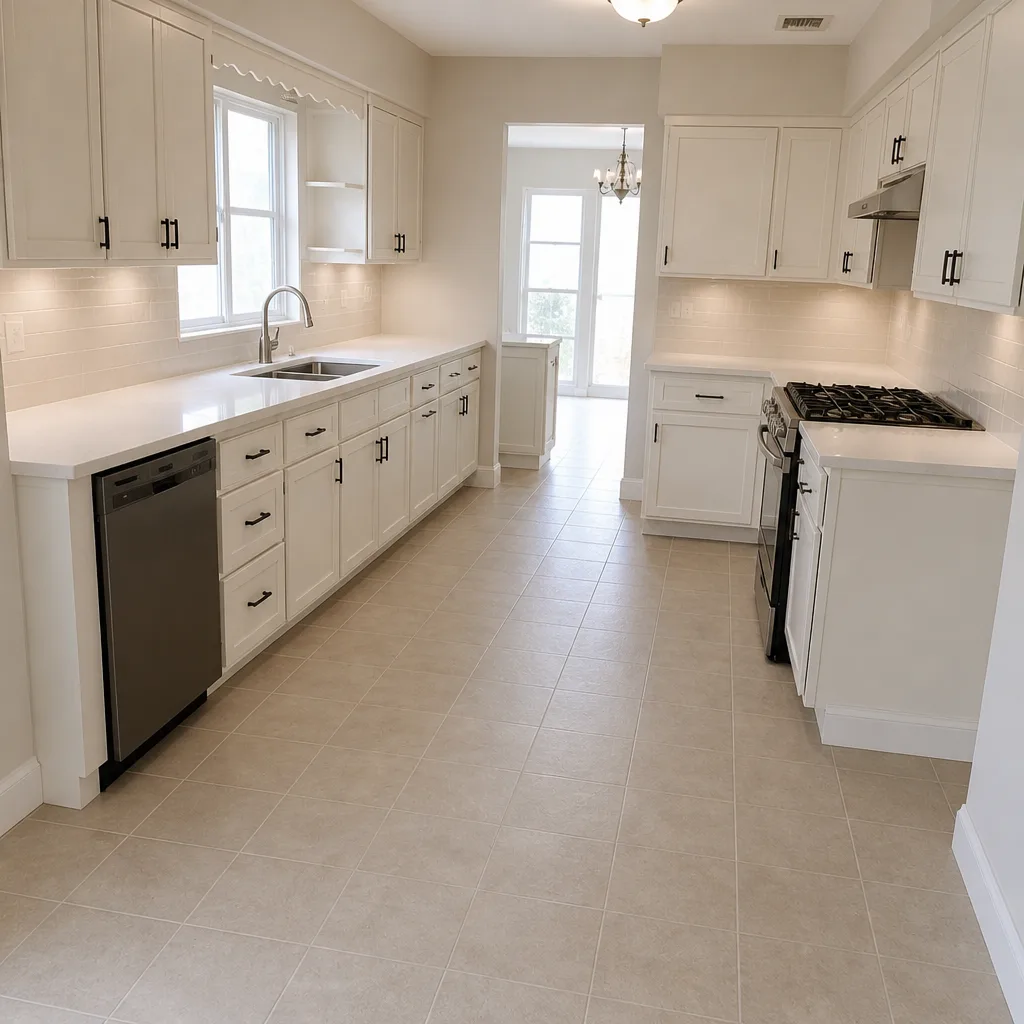
See the difference
 Before
 After
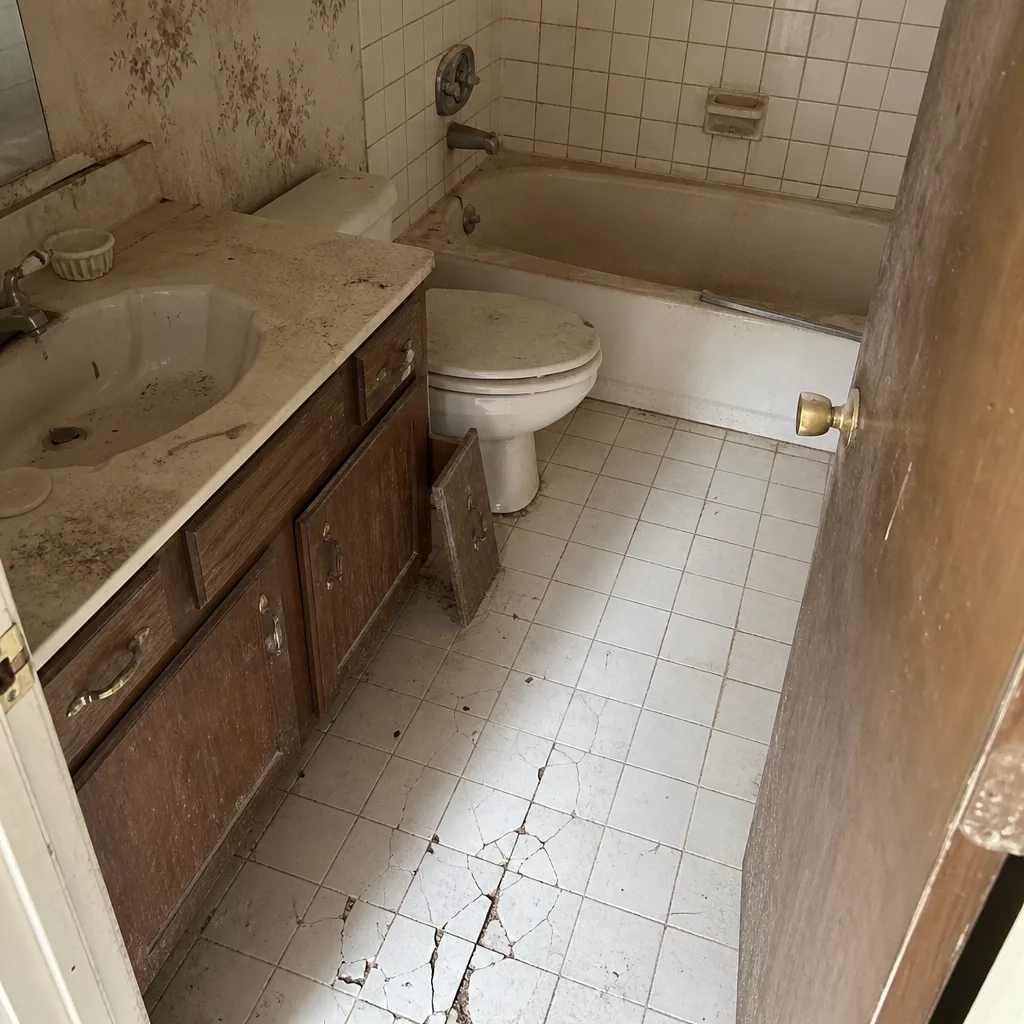 Before
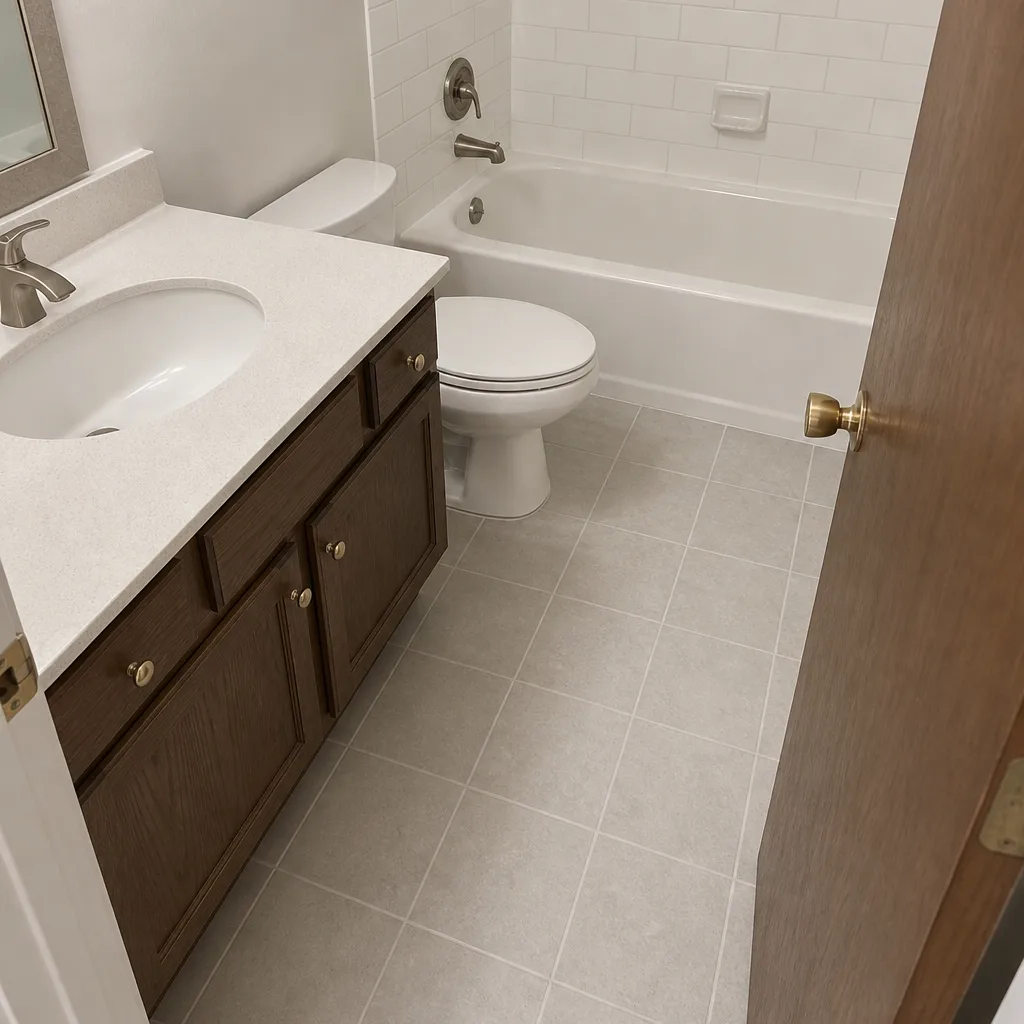 After
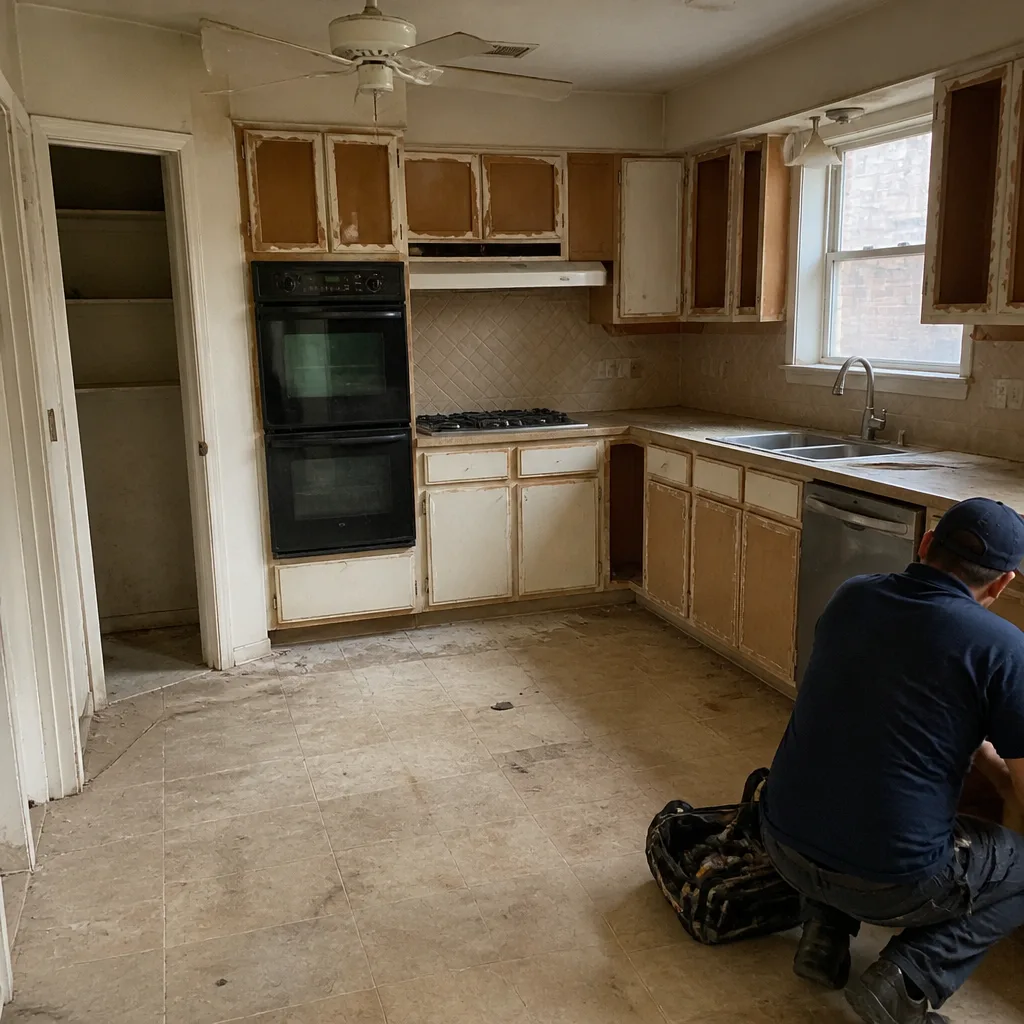 Before
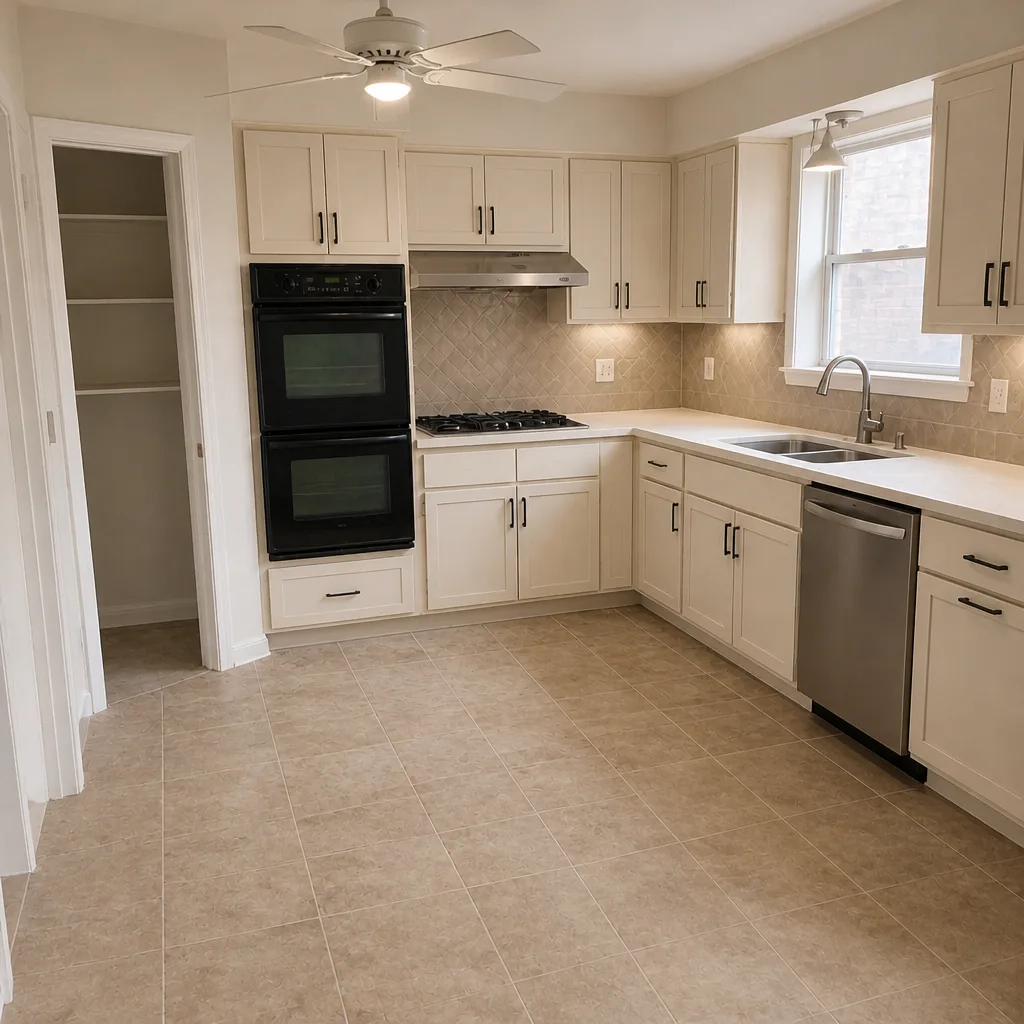 After
When to Call a Professional
Call a professional the moment your addition touches structure, a roofline, a foundation, or a utility connection. Framing a roof tie-in, designing a slab on Collin County soil, and relocating a service panel are not homeowner projects, and the permits they require won’t be issued to a plan that hasn’t been engineered. If you’re converting a garage or adding living space that will need its own meter, the sequencing is the whole game and it’s worth having someone who schedules it. If you’re ordering windows or doors on a long lead, get that specified against a written scope before you buy. Rowan Construction Group Plano offers free estimates in Plano. Call (844) 761-8346.
Frequently Asked Questions
Plan on 20 to 28 weeks from signed contract to move-in for a typical attached room addition in Plano, with the framing-to-finish build itself running 6 to 10 weeks. The rest is design, engineering, plan review, procurement, foundation, and final inspection. Call (844) 761-8346 for a phase-by-phase estimate on your plan.
A detached ADU in Plano runs 28 to 44 weeks in elapsed time, and the main lever is the utility meter. If the ADU needs its own meter, the utility company’s scheduling window of 4 to 8 weeks out can become the critical path item. File the meter application before the foundation pour and you can stay near the low end.
Most contractors quote only the phase the crew is on site, then leave the design, permitting, and procurement front-end off the number. That build-only figure is 10 to 14 weeks in Plano, while the true elapsed timeline is 20 to 28. Ask any contractor to put all seven phases in writing with week counts.
Three local variables: Collin County soil reports that some slab additions require, HOA architectural review that typically adds 2 to 4 weeks, and utility connection scheduling through Plano public works. Each is manageable if it’s sequenced early and damaging if it isn’t.
Some of it can. Material procurement for long-lead items can run concurrent with plan review, which can trim 3 to 5 weeks. Structural engineering can start before design is fully finished. What can’t be parallelized is anything after a required inspection, like pouring a slab before the foundation is inspected.
Under our discipline, no work proceeds on a change until the change order is signed, and the written price for the agreed scope is fixed before anyone starts. If a phase runs longer than expected, that’s a conversation in writing before the work continues, not a surprise invoice at the end. Call (844) 761-8346 for a free second opinion on any written estimate you’ve already received.
The Bottom Line
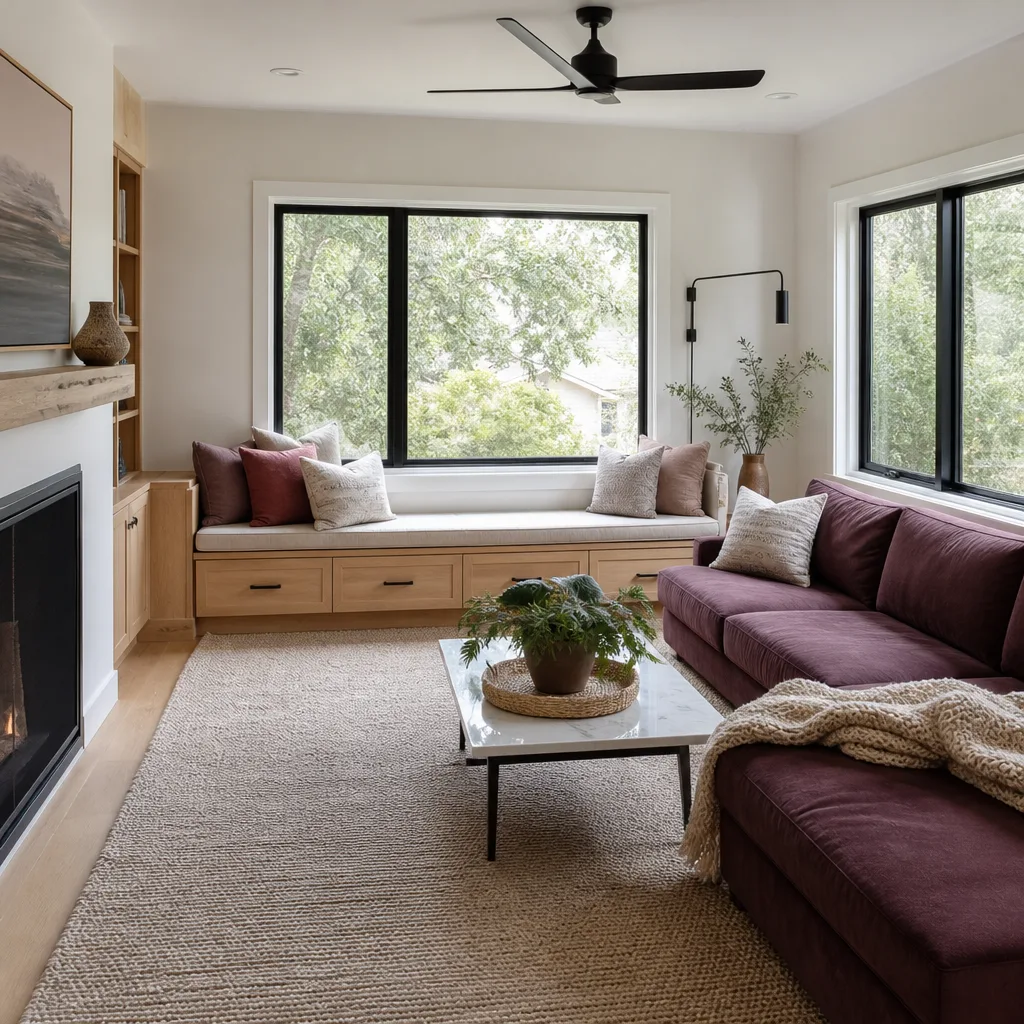
The number that matters is elapsed time, not build time. A room addition in Plano runs 20 to 28 weeks from signed contract to move-in because design, engineering, permitting, and procurement consume more calendar days than the crew spends on site. A detached ADU runs 28 to 44, with the utility meter often setting the finish date. Plan around the whole sequence, order long-lead materials during plan review, file for the meter before the foundation, and ask for all seven phases in writing before you sign anything. That is how a timeline stops being a guess.
Call Rowan Construction Group Plano at (844) 761-8346 for a free estimate. You’ll get a written price before any work starts, a phase-by-phase schedule, and a documented photo record from the first visit to the final walk-through. Bring a competitor’s written estimate and we’ll review it line by line at no charge.
To see how our other trades fit around an addition, start at our Rowan Construction Group Plano home page, or look at Fence Installation in Plano and Driveway & Pavers in Plano for the exterior work that often rides along with new living space.
Written by the team at Rowan Construction Group Plano.