
Free written scope consultation - allowances, timeline, and change-order rules on paper before a single trade is scheduled
Styles & brands we work with
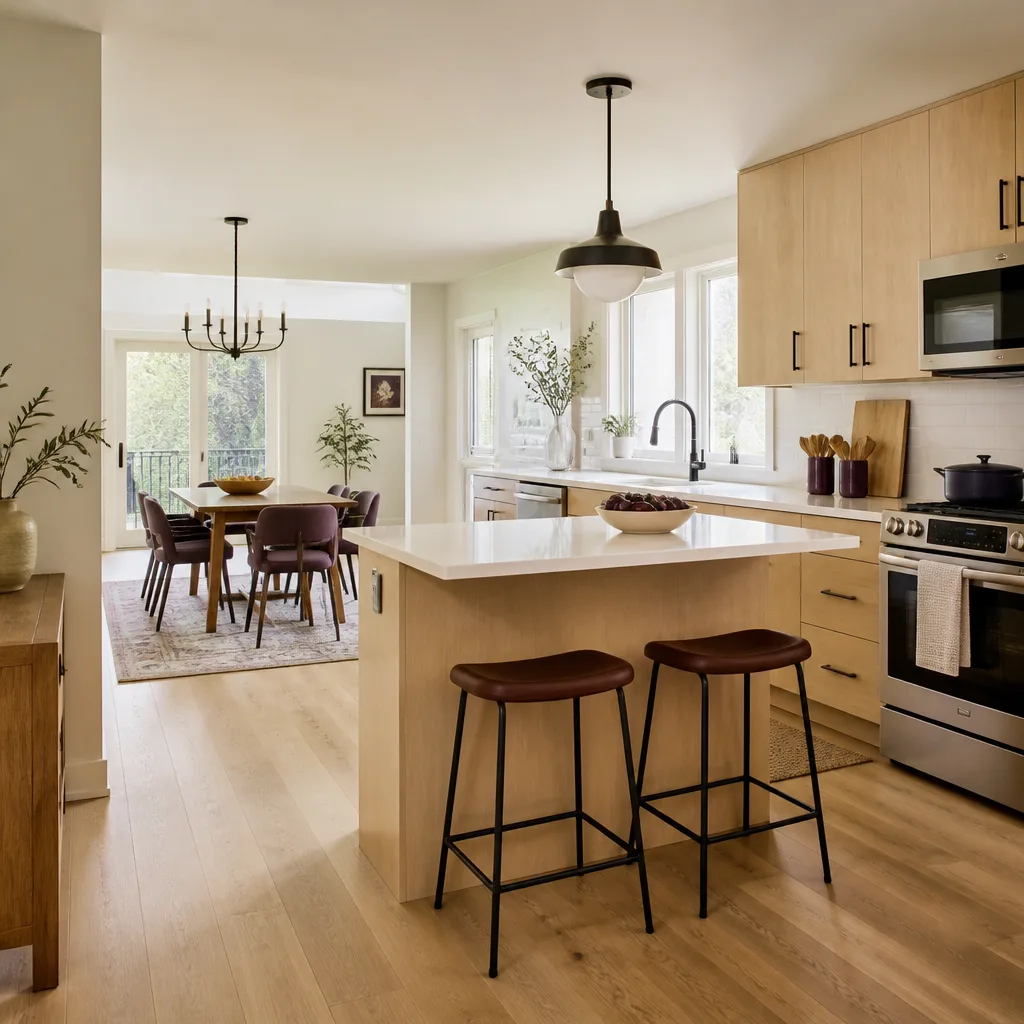
- Kitchen remodeling
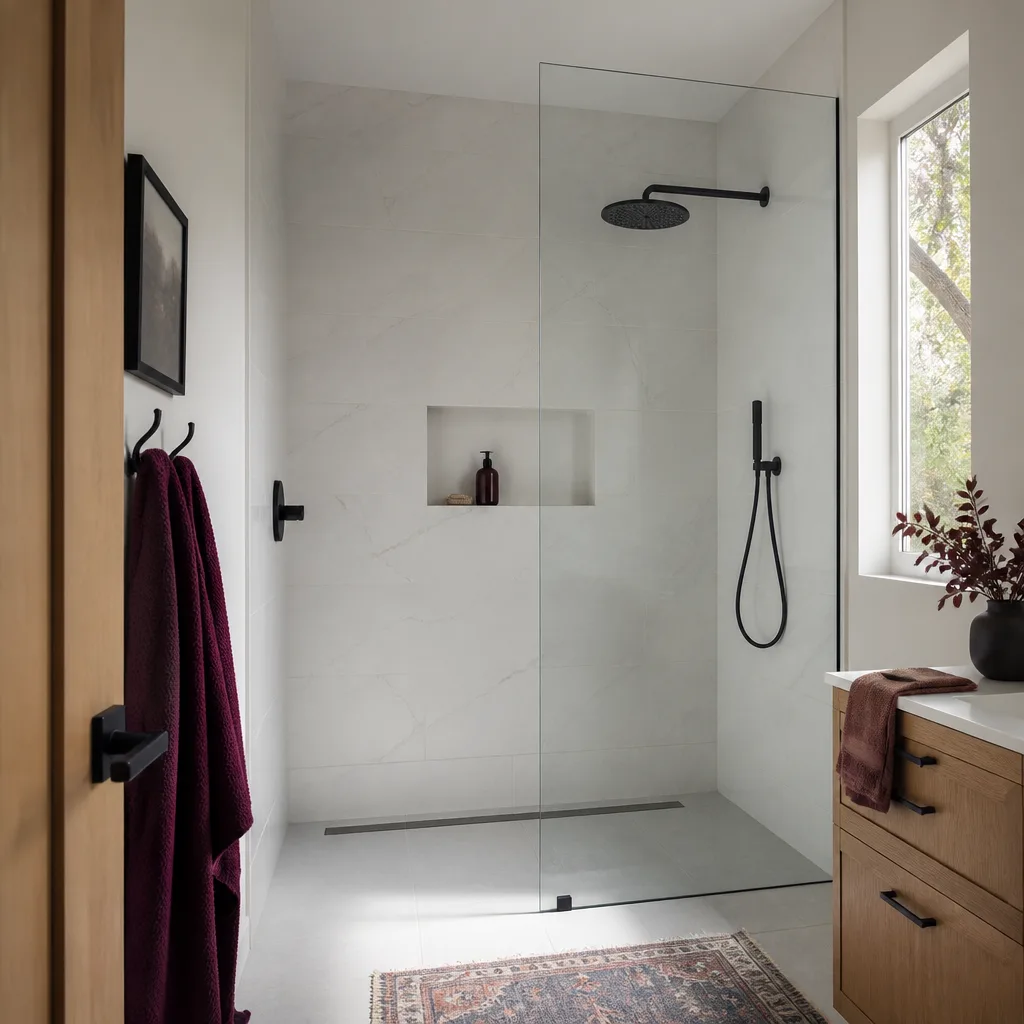
- Bathroom remodeling
- Home additions & ADU
- Roofing
- Windows & doors
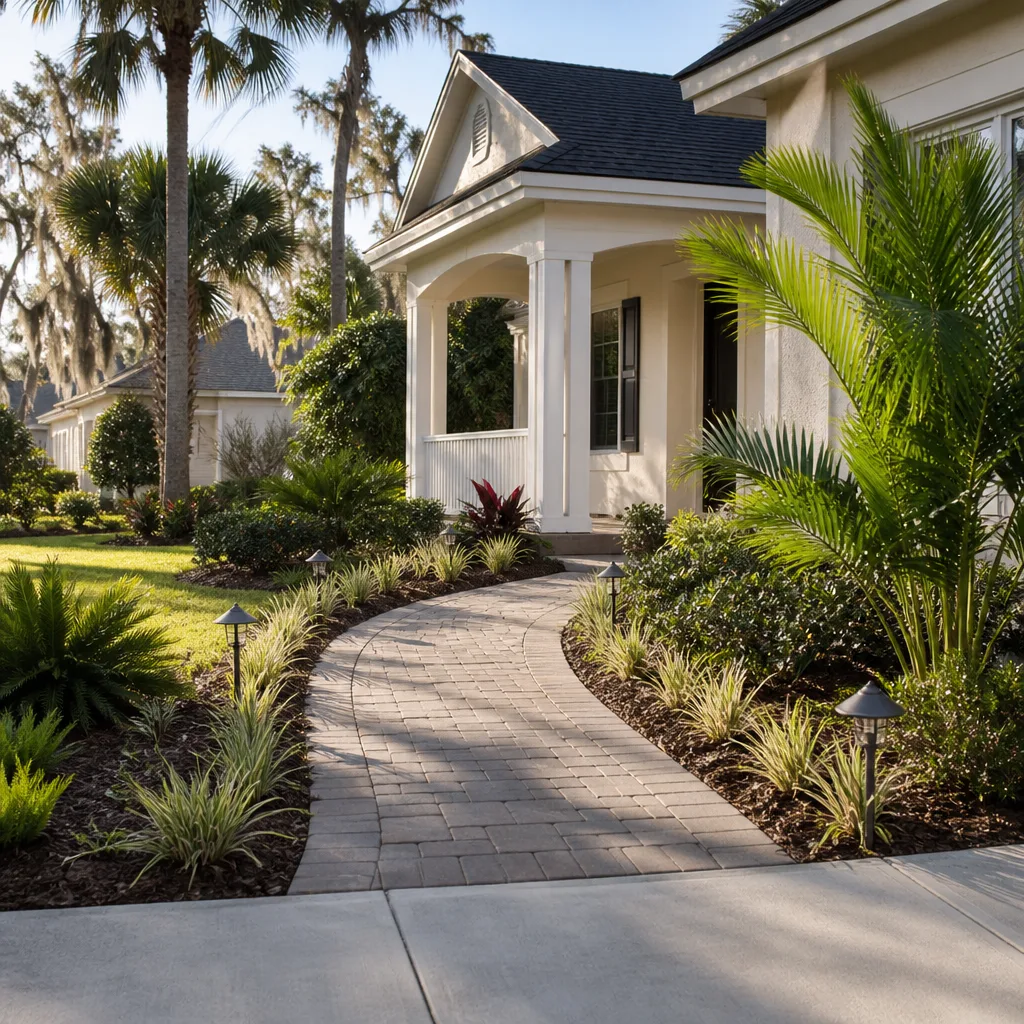
- Driveway & pavers
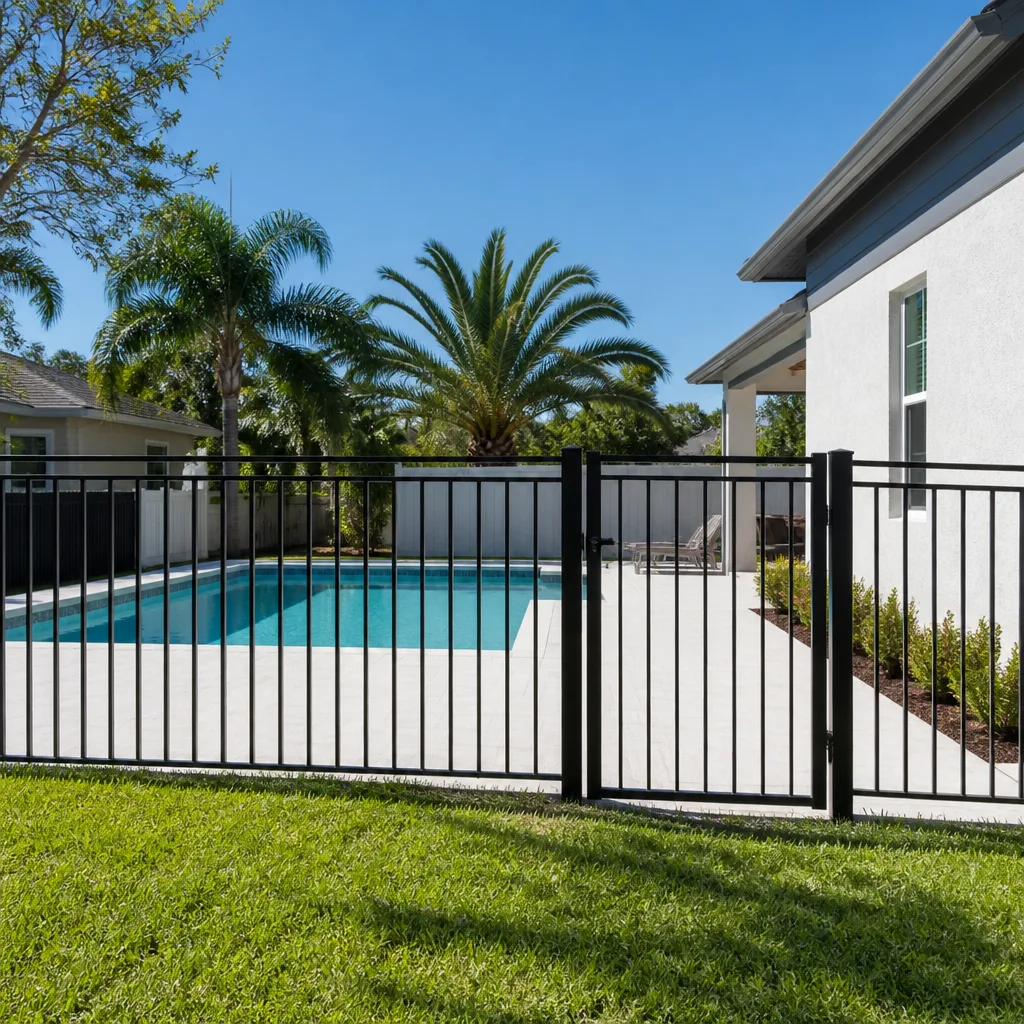
- Fence
See the difference
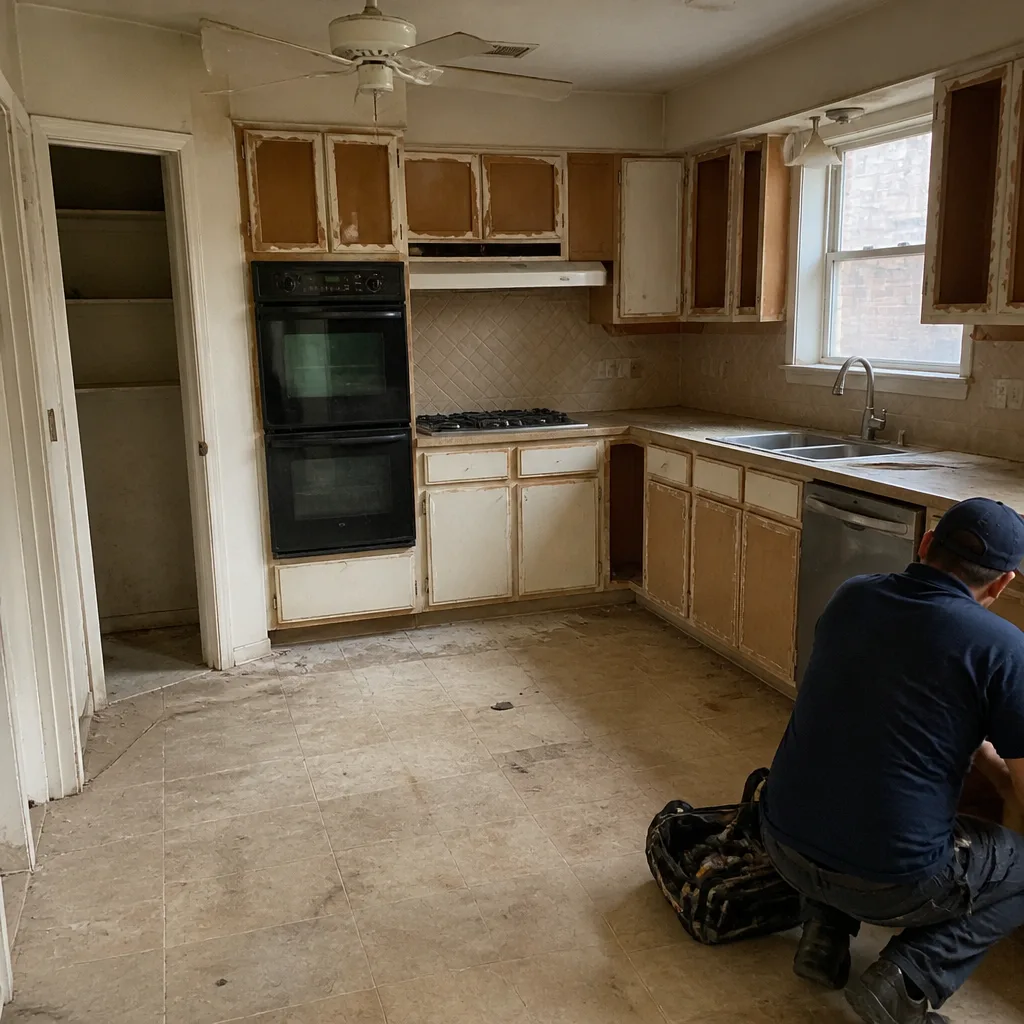
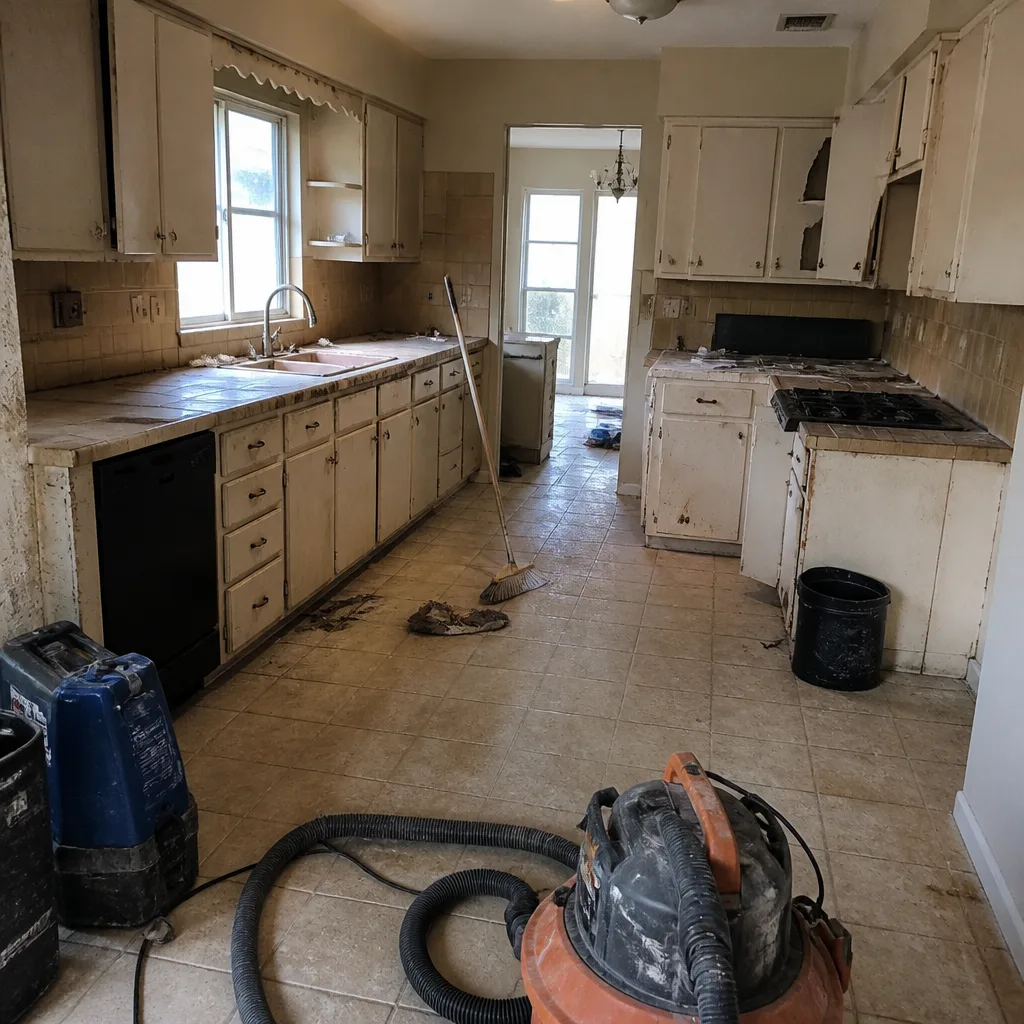 Before
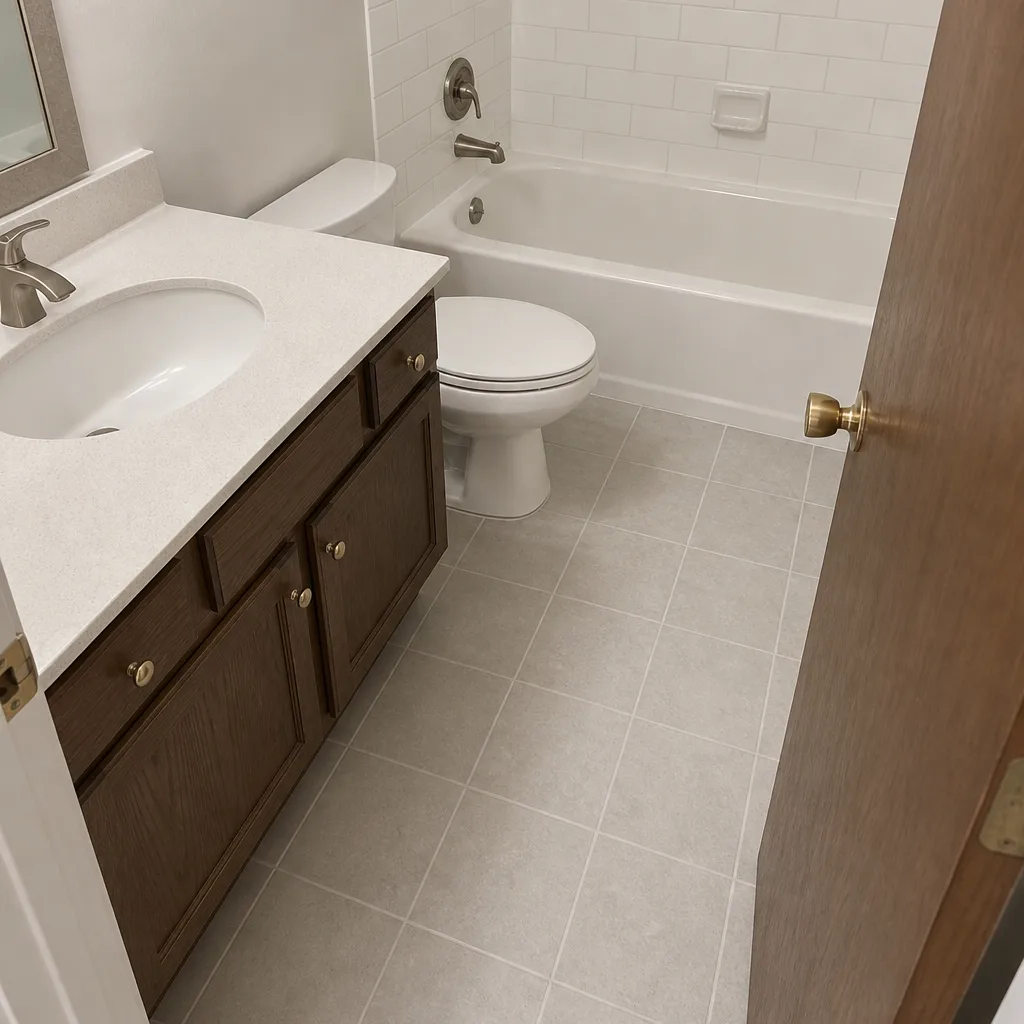
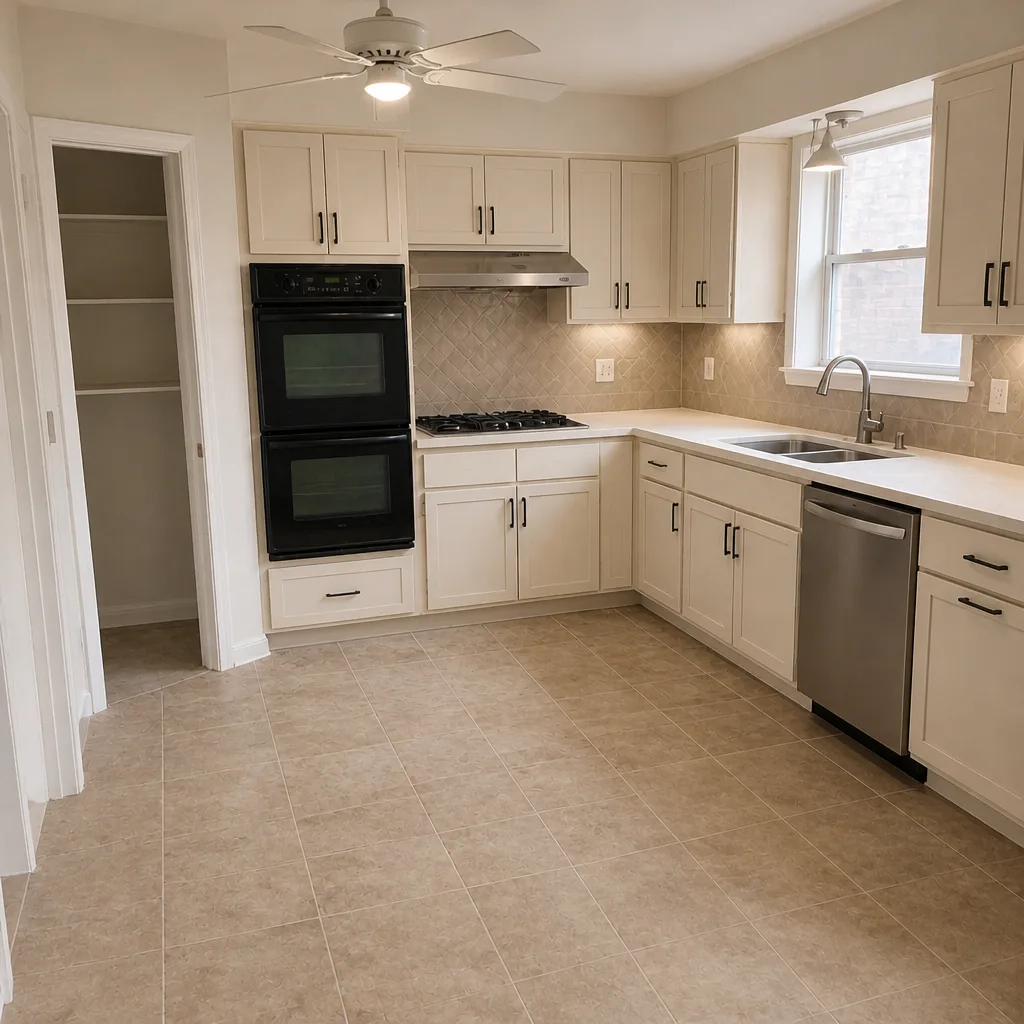
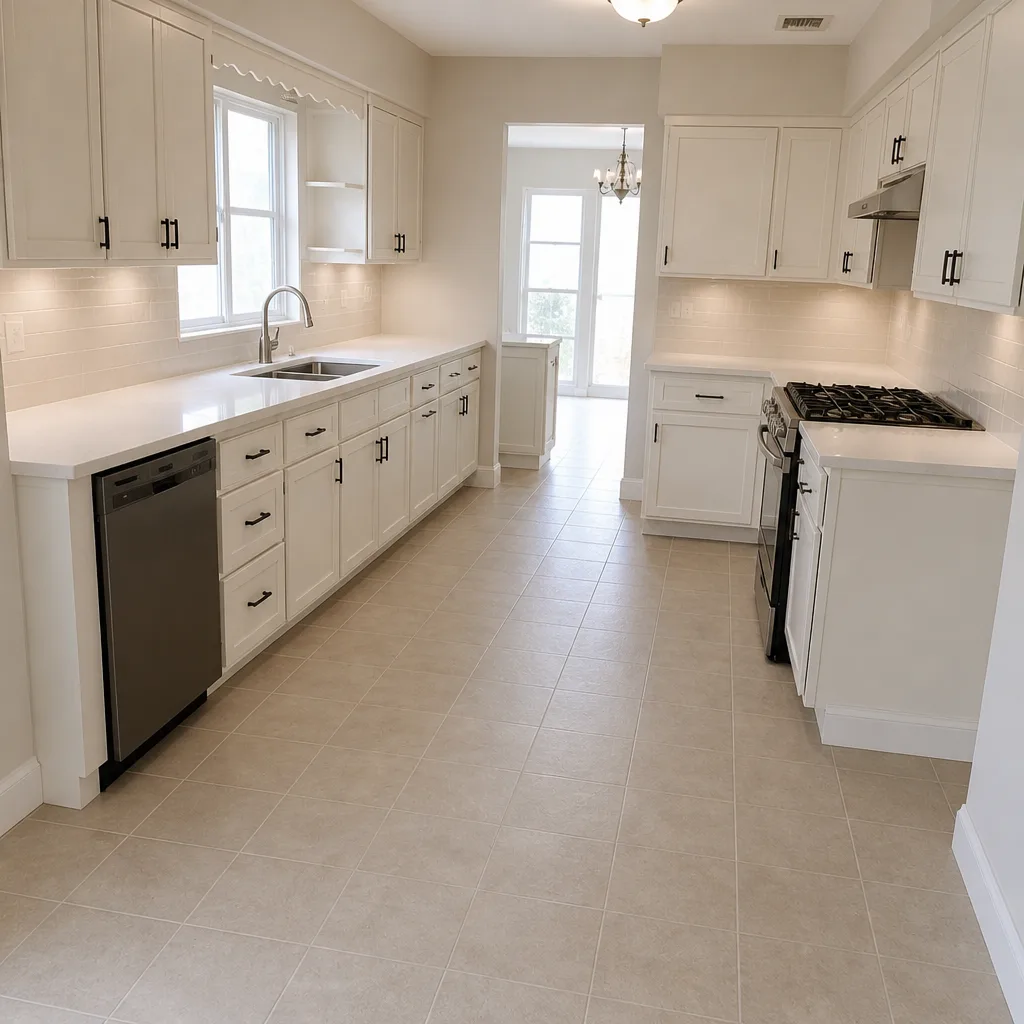 After
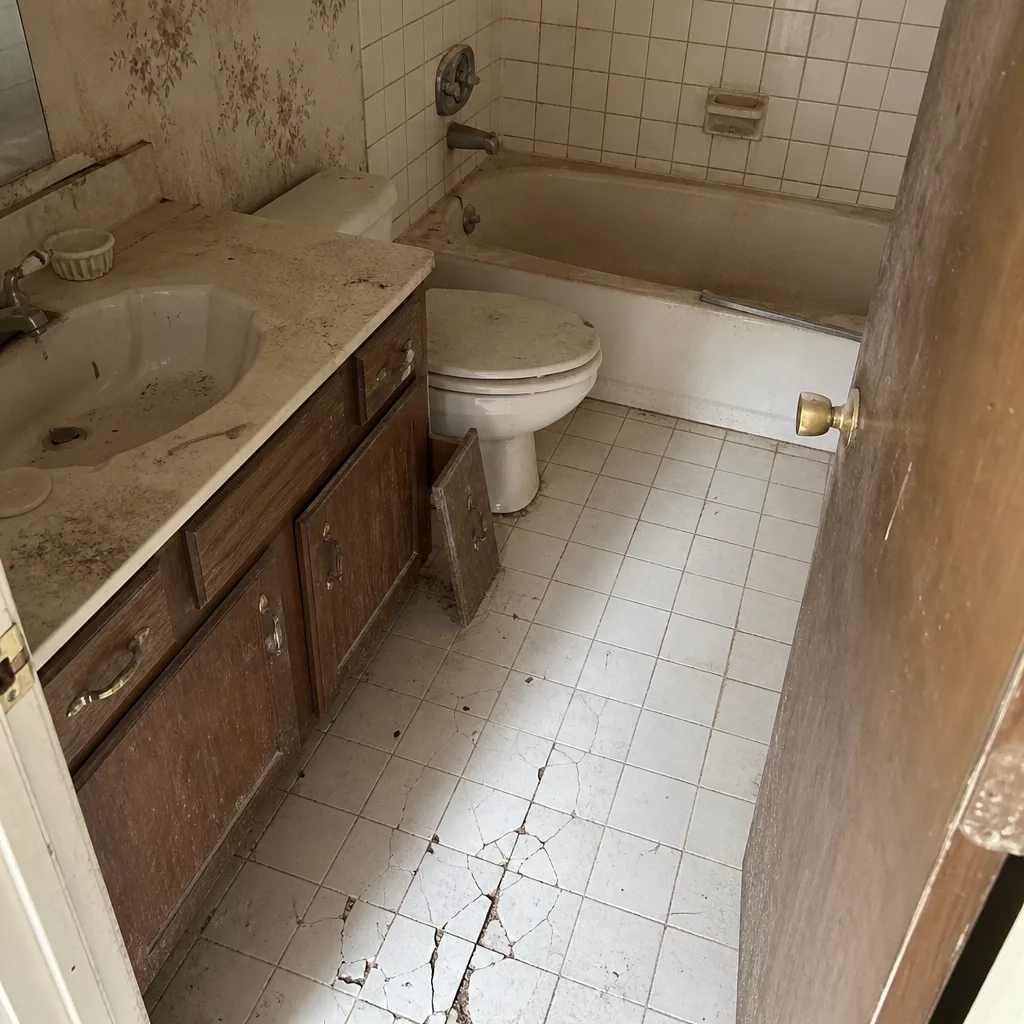 Before
 After
 Before
 After
Do You Need a Permit for a Home Addition in Plano, TX? Yes - and Probably an HOA Approval Too
Yes. Any home addition over 120 square feet in Plano requires a building permit from the city’s Development Services Center, plus separate mechanical, electrical, and plumbing sub-permits. But the city permit is only half the story. In master-planned subdivisions like Deerfield, Willow Bend, and Legacy West, a second gatekeeper is running on its own clock: the HOA Architectural Review Committee, which can take 30 to 60 days to respond and can issue a stop-work notice even after your city inspection passes. Call (844) 761-8346 and we’ll walk you through both tracks before a shovel touches the ground.
Plano is a built-out suburb. There’s very little undeveloped land left, so almost every addition here is a renovation or a teardown-rebuild on 1980s-2000s tract housing. That matters for permitting, because these homes sit on slab foundations over expansive black clay that swells and shrinks with every wet-dry cycle in North Texas. Any addition footprint that changes how water drains across the lot can trigger an engineered drainage plan as a permit condition. Generic permit guides never mention that. We do, because we see it every month.

What Are the Two Approval Tracks in Plano?
Think of it as two separate files on your addition. The city file lives at Plano’s Development Services Center. The HOA file lives with your subdivision’s architectural committee. Each has its own forms, its own review timeline, and its own authority to stop your project. Neither one talks to the other.
Here’s how the two tracks compare:
| Approval Track | Who Reviews It | Typical Timeline | What Can Kill It |
|---|---|---|---|
| City building permit | Plano Development Services Center | Weeks, depending on plan review backlog | Missing engineered drainage plan; incomplete sub-permit filings |
| Mechanical, electrical, plumbing sub-permits | Plano Development Services Center | Sequenced; each trade inspected before the next starts | Rough-in inspection failed or skipped |
| HOA Architectural Review | Subdivision committee (Deerfield, Willow Bend, Legacy West) | 30-60 days for a response | Unstamped drawings; setback or material mismatch with the neighborhood |
The trap is sequencing. A contractor who files the city application first and the HOA packet second can pass every city inspection and then sit idle waiting on an architectural committee that hasn’t met yet. We’ve watched that happen in Willow Bend, where the added delay pushed a foundation pour into the rainy stretch of a North Texas spring. Start both tracks on the same day, and neither one becomes the bottleneck.
One more thing about the HOA track: committees want stamped drawings, not sketches. That means an architect or engineer’s seal before the packet goes in the mail, and that step costs time and money whether or not the final design changes. Budget for it up front.
What to Look for Before You Sign Anything
When you weigh estimates for a room addition or an ADU, the permit language in the quote tells you a lot about how the contractor operates. Here’s what we’d check on any bid, including a competitor’s:
- Is the permit cost a line item in dollars? A quote that says “permits included” without a number is a quote with a hidden variable. Ask for the figure in writing.
- Does the schedule show both critical paths? You want to see the city permit dates and the HOA review dates laid out side by side, not just a start date and a finish date.
- Who pulls the sub-permits? Mechanical, electrical, and plumbing each carry their own fee schedule and their own inspection. Confirm the contractor is responsible for all three, and that the quote names them.
- What happens if the drainage review flags the lot? Because Plano’s clay will move water somewhere, and an engineered drainage plan isn’t free. A written scope should say who pays for it if the city requires it.
- Is the change order process documented? No work should proceed on a change until the change order is signed. That single discipline is why projects finish within a few percent of the agreed number instead of drifting.
That’s the standard Rowan Construction Group Plano works to. Under Clause 1 of The Haven Standard, the price is written before anyone starts, and every change waits for a signature. It’s also why a Free Second Opinion on any written estimate is a standing offer: bring a competitor’s bid and we’ll read it line by line at no charge. Two sets of eyes on the permit clause is worth an afternoon.
What does an unpermitted addition cost you at resale?
It can cost you the sale. Plano’s permit records are searchable, and buyers’ inspectors routinely cross-check the square footage of 1980s-2000s tract homes against city records. An unpermitted addition creates a title problem, which means either a retroactive permit process or a credit at closing. Pulling the permit at the start is cheaper than negotiating around it five years later.
What Does a Home Addition Cost in Plano, With Permits Included?
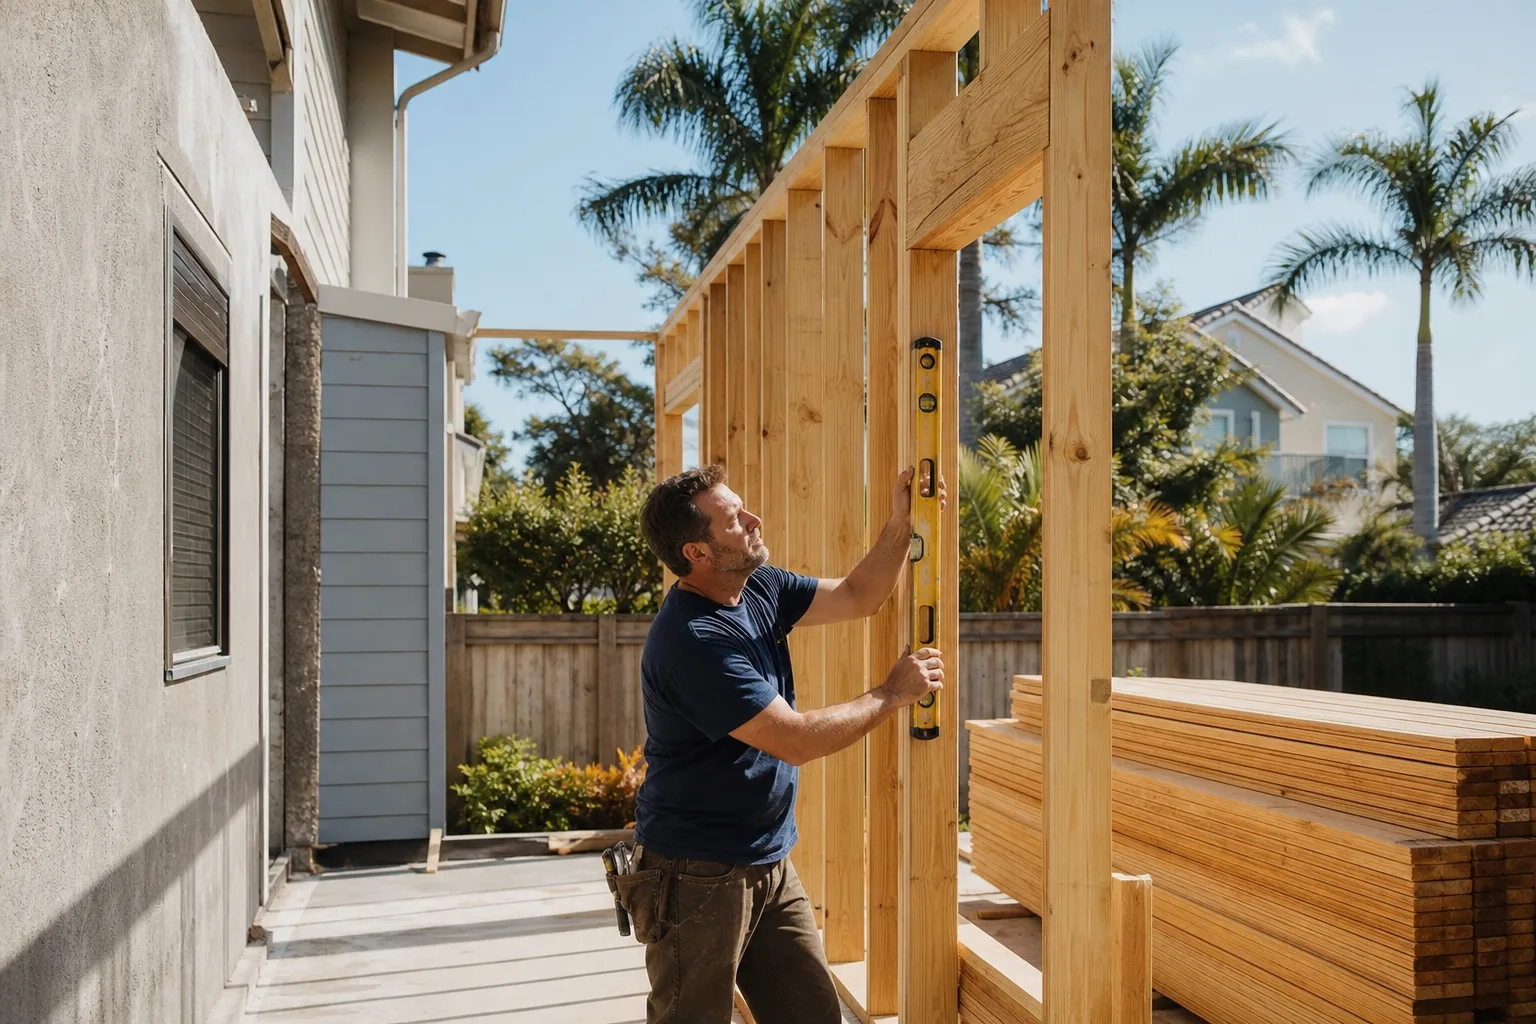
A home addition in Plano runs $45,000-$130,000, and ADU construction runs $90,000-$220,000. The permit fees and HOA review costs are a small slice of that total, but they belong in the written number, not in a footnote. Here’s how the related projects price out in this market:
| Project | Price Range in Plano |
|---|---|
| Home Addition | $45,000-$130,000 |
| ADU Construction | $90,000-$220,000 |
| Garage Conversion | $30,000-$80,000 |
| Kitchen Remodel (often paired with an addition) | $14,000-$45,000 |
| Bathroom Remodel | $9,000-$28,000 |
Our technicians have up to 19 years of experience and are background-checked and uniformed. Every visit includes a documented photo record as standard, so you can see what was found and what was done, with dates. When the addition is finished, we can tie the exterior together with ActiveYards fencing around the new footprint or a Belgard paver walkway to the new entry, both of which need to match the HOA’s material rules. If you want to go deeper on scope and design, see our Home Additions & ADU page, or start from our home page to see all seven trades we cover.
Related planning work often comes up during the same conversation: a kitchen remodel in Plano, a bathroom remodel in Plano, or a roof replacement in Plano if the addition changes the roof line. We also handle paver driveways in Plano, fence installation in Plano, and window replacement in Plano when the addition brings new glazing into the plan. If you’re comparing neighborhoods, our guides to Frisco, McKinney, Richardson, and Allen explain how their permit offices differ from Plano’s. For broader planning, the home remodeling guide covers how to stage a large project.
FAQs
Usually not, but the threshold is only part of the test. Plano’s 120-square-foot cutoff covers the building permit, yet any new electrical, plumbing, or mechanical work inside that space still needs its own sub-permit. And even a small bump-out can trigger drainage review if it changes how water moves across your lot. Call us and we’ll check your specific plan against the current rules.
The city review runs on a weeks-long timeline, but the HOA review can run 30 to 60 days, so the real answer depends on which subdivision you’re in. In Deerfield or Willow Bend, we file both tracks on day one so neither one buffers the other. Building the schedule around the slower of the two is the only way to protect your start date.
Yes, and you should make sure they will. A written quote from us names the permit cost in dollars and lists the mechanical, electrical, and plumbing sub-permits by trade, so nothing falls between the cracks. If a bid you’re holding doesn’t spell that out, ask for it in writing.
You can pass every city inspection and still receive a stop-work notice from your subdivision’s architectural committee. The two approvals are independent, and the HOA has authority to halt the work regardless of the city’s sign-off. That’s why we build both tracks into the schedule from the beginning.
Where to Go From Here
If you’d rather have your addition plan looked at by someone who knows both clocks, Rowan Construction Group Plano offers a no-pressure assessment anywhere in Plano. We’ll bring a written price, a documented schedule, and a reading of your HOA’s architectural rules. Call (844) 761-8346 for a free estimate. Estimates are free, and the number comes in writing before anyone picks up a tool.
Written by the team at Rowan Construction Group Plano, serving Plano, TX.