Free written scope consultation - allowances, timeline, and change-order rules on paper before a single trade is scheduled
Styles & brands we work with
- Kitchen remodeling
- Bathroom remodeling
- Home additions & ADU
- Roofing
- Windows & doors
- Driveway & pavers
- Fence
See the difference
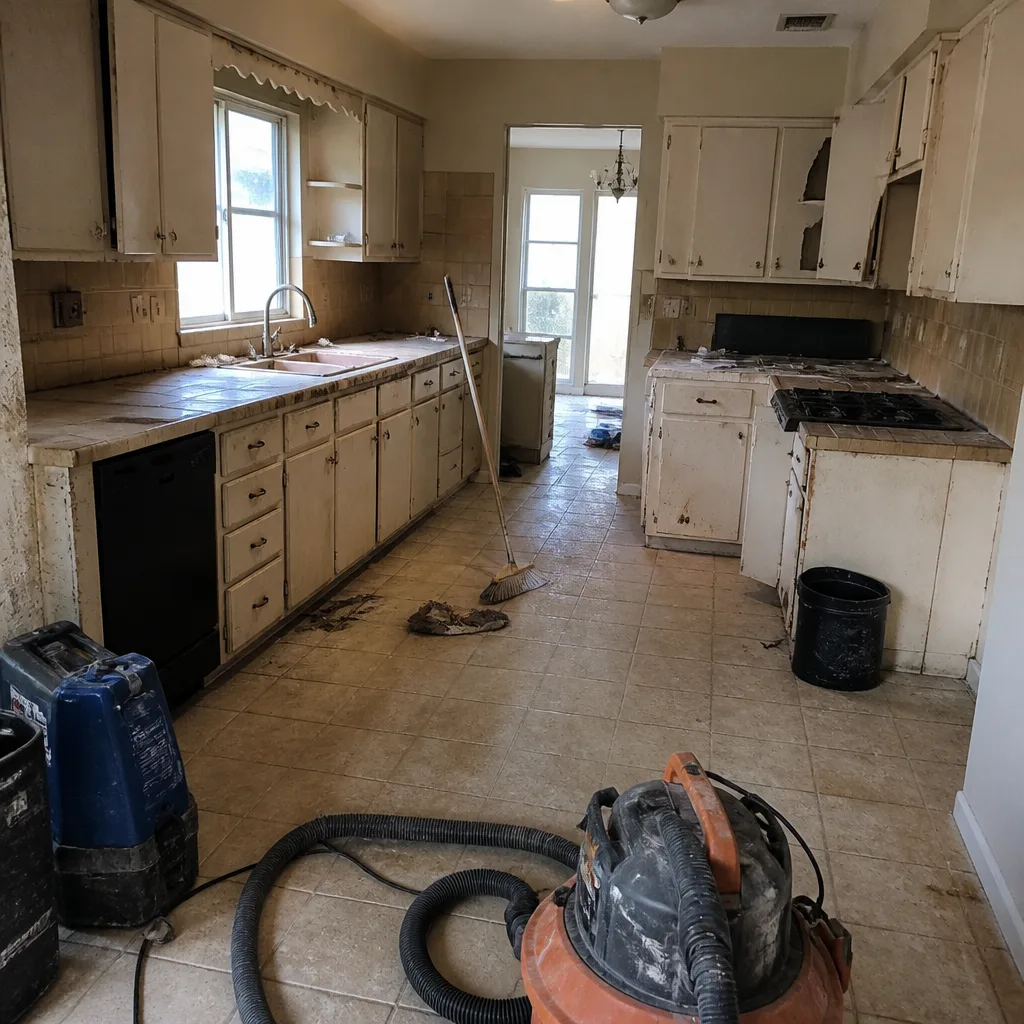 Before
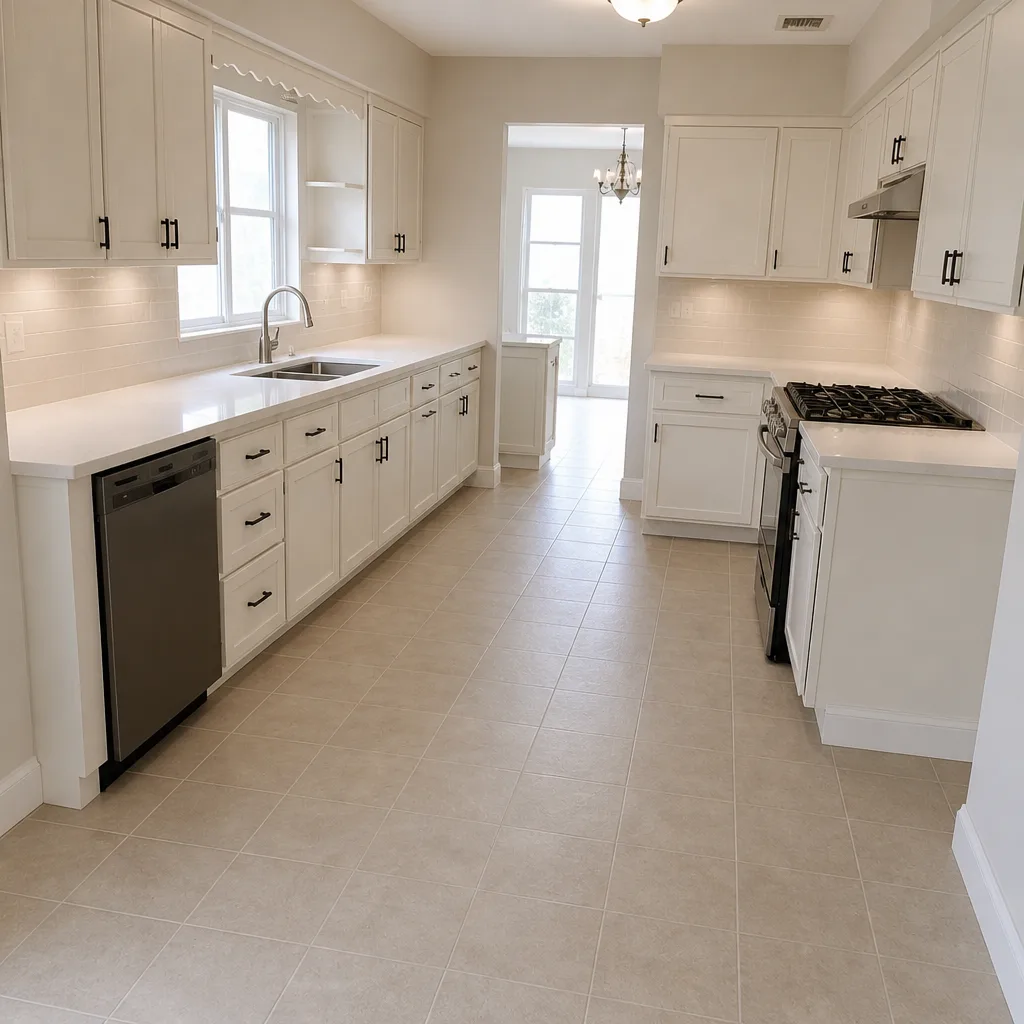 After
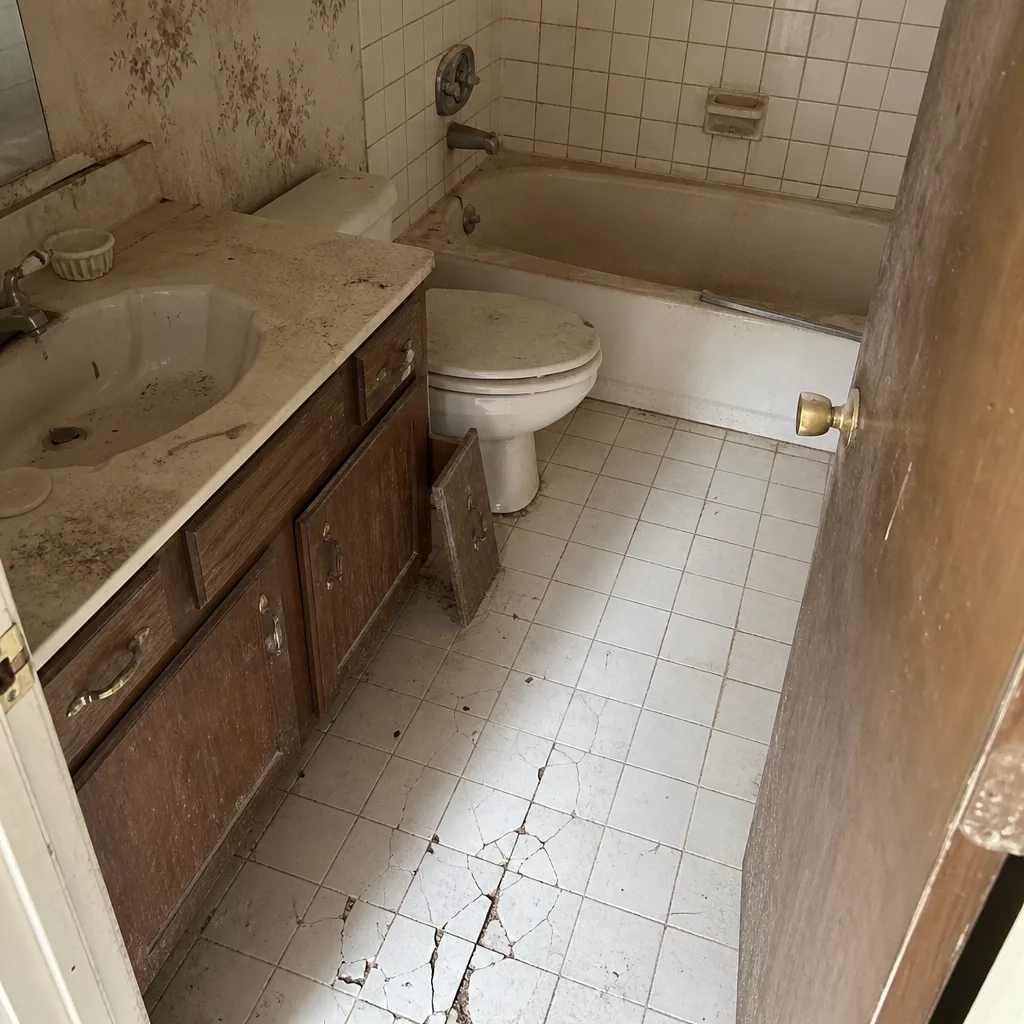 Before
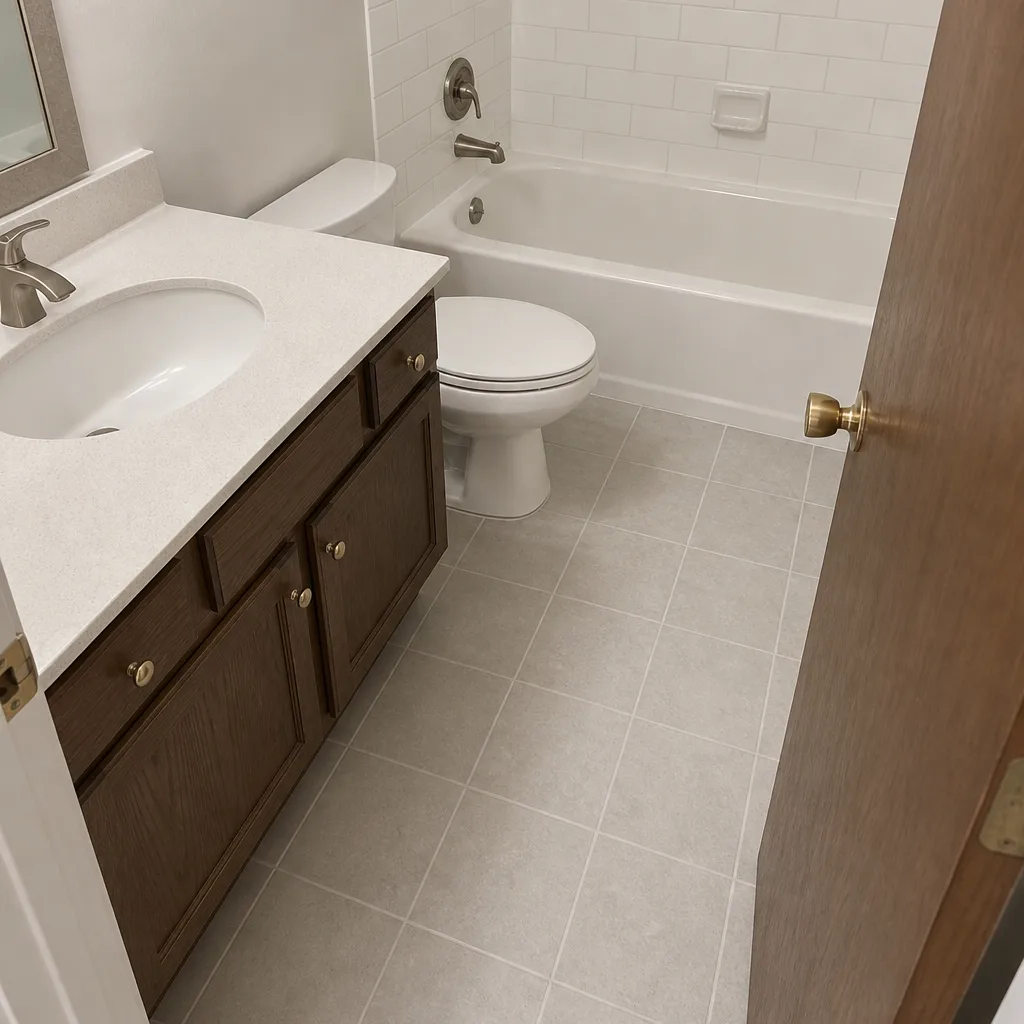 After
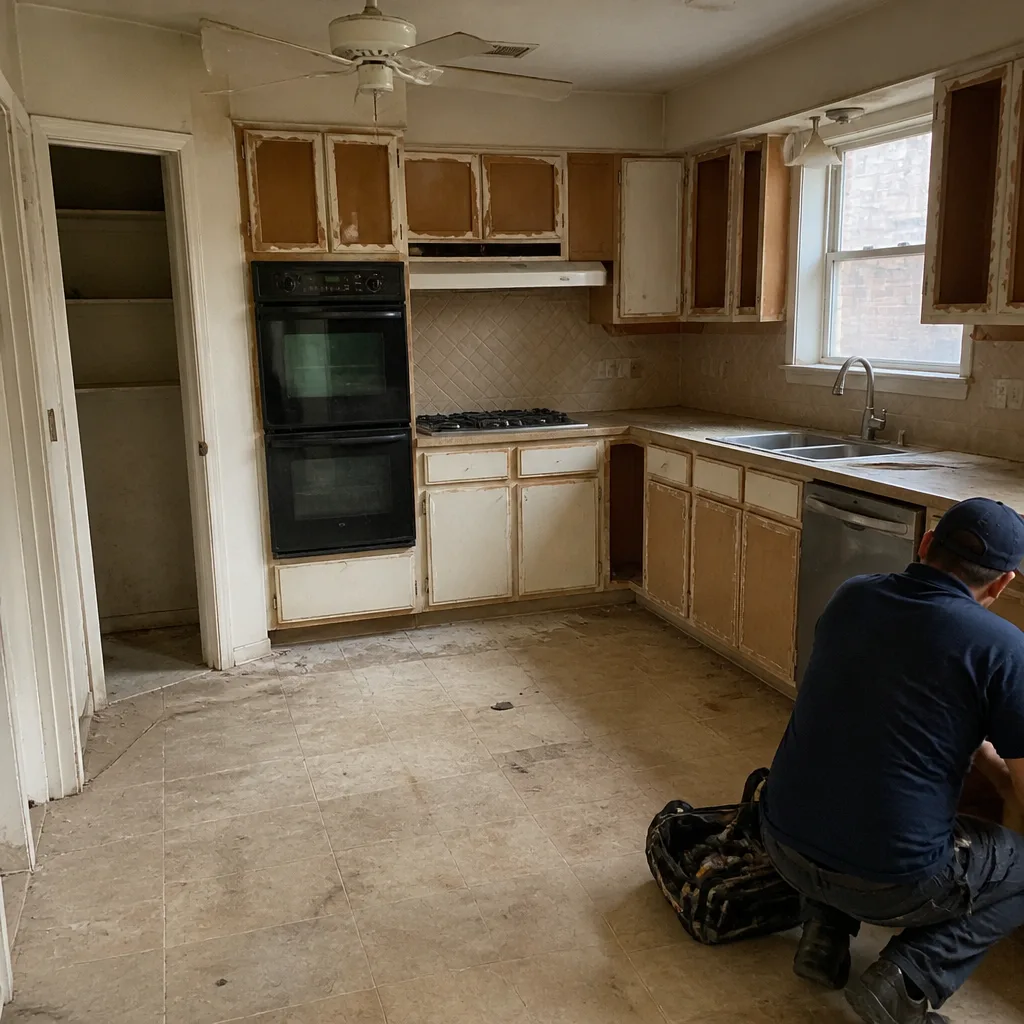 Before
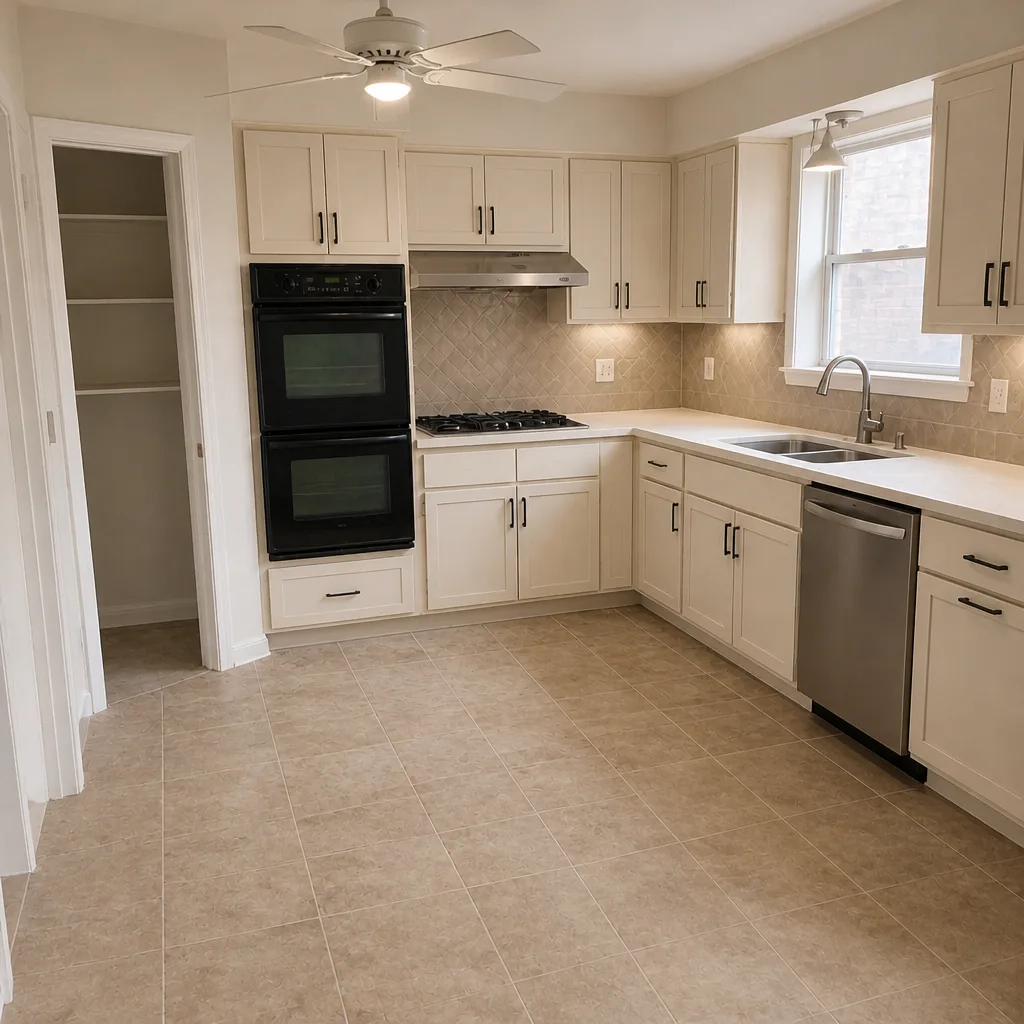 After
Kitchen Design & Layout in Plano, TX
Kitchen design and layout in Plano is the phase where the dimensions, appliance positions, and storage decisions get written down before a single cabinet is ordered. Most Plano homeowners we work with are remodeling a 1990s or early-2000s kitchen in West Plano or a smaller footprint nearer downtown, and the layout is what determines whether the room feels cramped or works for a family of four at 6:45 a.m. We handle the design phase as its own accountable step, priced and scoped in writing, with a plan you can check against reality before construction starts. Call (844) 761-8346 and we’ll walk you through what a design phase looks like for your specific space, or start with the broader scope on our Kitchen Remodeling page.
The design and layout work is where a kitchen remodel gets expensive quietly, or stays honest. A cabinet that arrives 2 inches too deep for a walkway, a range hood that fights a soffit, a refrigerator that can’t open past the pantry door – these are plan failures, not build failures, and they cost real money to correct after cabinets are ordered. We draw the layout against measured as-built dimensions, not builder floor plans, because a Plano kitchen built in 1998 rarely matches what the county has on file.
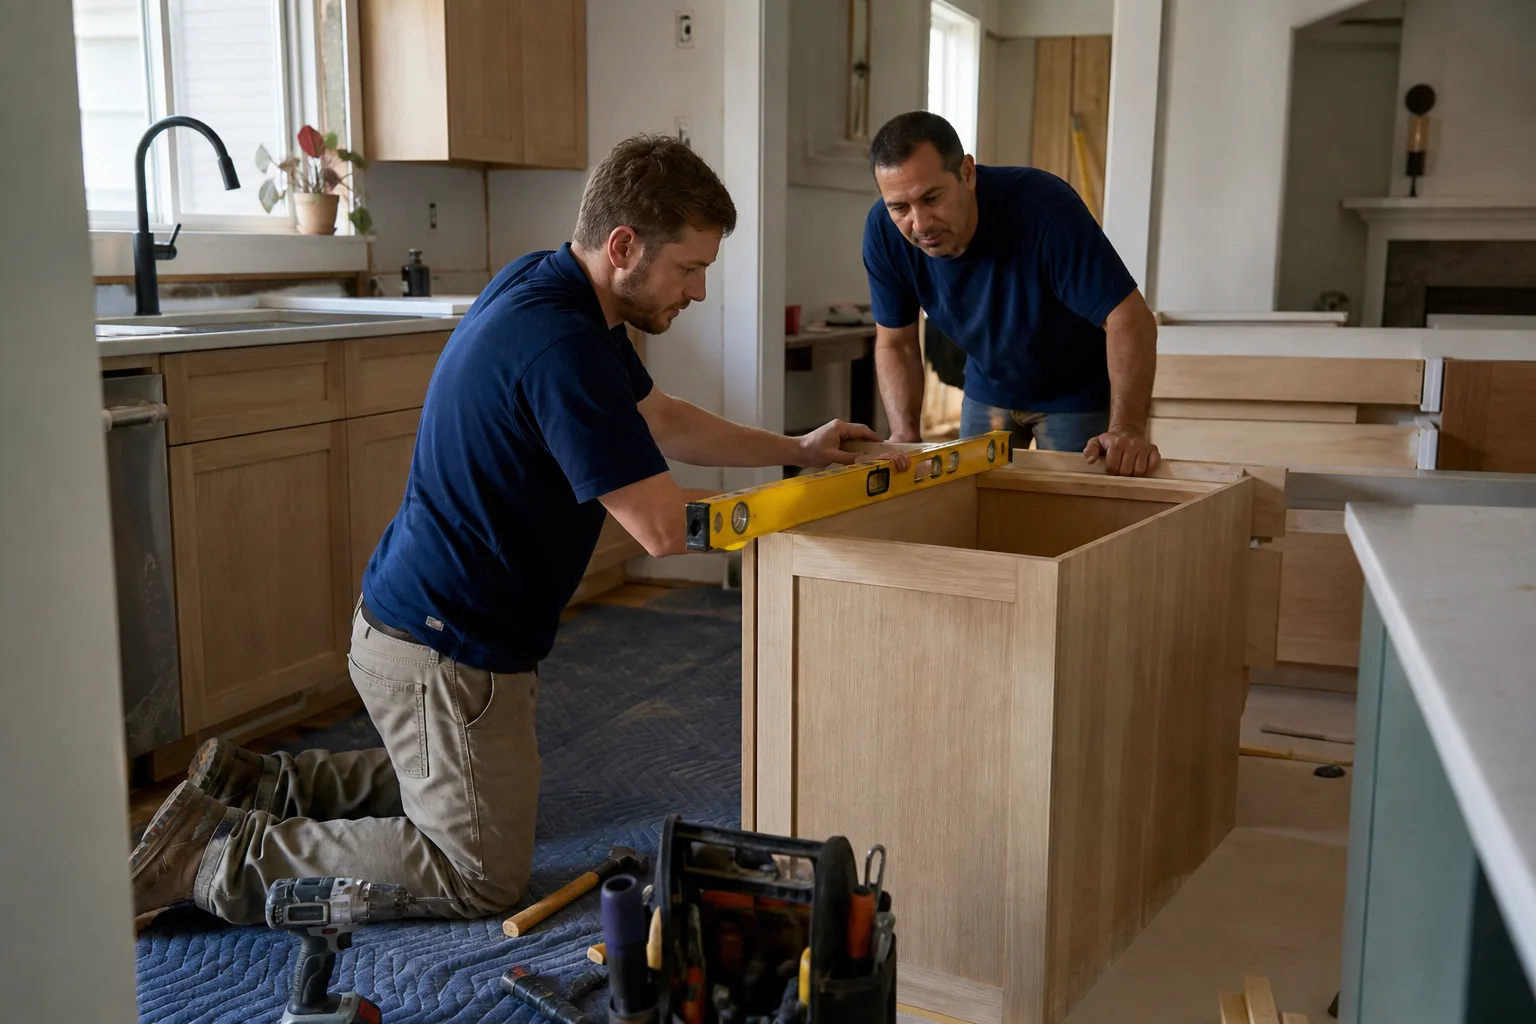
When You Need Kitchen Design & Layout
Design is not a phase every homeowner needs to buy separately, but the situations below almost always call for one. Each of these is something we see in Plano kitchens regularly.
- You’re reconfiguring walls or openings. Removing a wall between the kitchen and the living room in a Willow Bend or Deerfield house means checking what’s inside that wall (return air ducts are common in this era of Plano construction) and confirming load paths before the layout pencils out.
- The work triangle is broken. If the sink, range, and refrigerator sit in three separate corners of the room, or the dishwasher blocks the drawer stack across from it, the layout needs redrawn, not just restyled.
- Your appliances have changed. A 36-inch pro-style range and a counter-depth refrigerator do not fit the same cabinets that held a standard 30-inch slide-in and a full-depth fridge. Plano’s kitchen market has shifted heavily toward 36-inch ranges since 2019, and the layout has to accommodate them.
- Storage is short and you can feel it. Plano homes from the 1990s frequently have a pantry that’s 18 inches deep and a bank of upper cabinets that ends 4 feet short of the range wall. We can often find 30 to 40 percent more usable storage without adding a square foot, but only by redrawing the layout.
- You’re planning a peninsula or island. North Texas open-concept expectations put islands at the center of most Plano remodels. The clearance math (42 inches minimum on walkways, 36 inches to a wall) drives the size, and the size drives the cabinet order.
- You’ve been quoted a remodel with no drawing attached. If a contractor has given you a price with no measured plan, the price is either padded or unreachable. A layout drawing is how you check.
Our Kitchen Design & Layout Process
Our technicians have up to 19 years of experience, and the design phase runs in a fixed sequence so nothing gets ordered before the room has been checked twice. Here’s what we do, in order.
- Measure the room as-built, in person. We record wall lengths, ceiling heights, plumbing rough-in locations, electrical panel capacity, and window and door positions. We photograph everything and you receive that photo record as part of the visit. Plano kitchens from the late 1980s through the 2000s often have a soffit over the perimeter cabinets, and we flag it on the drawing so the cabinet height decision is made with that in view.
- Sit down with the household’s actual morning. How many people use the kitchen at once, where the coffee maker lives, whether the kids do homework at the counter, whether the dog’s bowl goes in the corner. Layouts that ignore the daily routine get rebuilt within two years. This is the one conversation that changes the plan most.
- Draw two to three layout options and price each one in writing. Each option comes with a flat dollar range and a written scope. You see the layout and the number together, so the trade-off between a bigger island and a walk-in pantry is a priced decision, not an abstract one.
- Select materials against the layout, not after it. Cabinet depth, countertop overhang, and appliance clearance all depend on the room’s dimensions, so we select cabinets from brands we source (KraftMaid and Wellborn both offer the depth and width options that fit Plano’s typical kitchen geometry) and countertops from Cambria or Caesarstone with the layout drawing in hand. If you’re also doing the exterior on the same project, the same sourcing discipline applies across our other trades.
- Deliver the written price and drawing before work begins. Under Clause 1 of the Haven Standard, the price is written before anyone starts. You get the layout, the scope, the material schedule, and the flat price in one package, and no work proceeds until you’ve signed off on that package.
- Manage changes through signed change orders. If you decide mid-build that you want a pot filler, or the plumber finds a drain line that needs to move for the new island, the change gets priced and signed before the work proceeds. That’s the discipline that keeps projects within a few percent of the agreed price.
If you’re also renovating a bathroom at the same time, our home page lists the full set of trades we work across and how the design phases line up.
Kitchen Design & Layout Pricing in Plano
Design and layout work in Plano runs between $1,200 and $4,500 as a standalone phase, and it’s credited toward the construction price if you proceed with the same contractor. The wide range reflects the depth of the work, not the room’s size. Here’s how it breaks out.
| Scope | Typical Plano range |
|---|---|
| Layout drawing only (single room, existing footprint, no wall moves) | $1,200 – $1,800 |
| Full design package (measured plan, two to three layout options, cabinet and counter material schedule) | $2,400 – $3,600 |
| Design with structural changes (wall opening, plumbing relocation, load-path review) | $3,200 – $4,500 |
| Second opinion on an existing quote or drawing (line-by-line review, no charge) | Free |
Three things move the price most. First, whether walls are moving. A layout that keeps the plumbing rough-in where it is and only rearranges cabinets and appliances costs far less than one that moves the sink and relocates the range. Second, whether the room requires a structural review for a wall opening, which is common in Plano’s Deerfield, Willow Bend, and Russell Creek neighborhoods where open-concept additions are frequent. Third, the depth of the material schedule; a layout with cabinetry from KraftMaid or Wellborn, a countertop selection, and an appliance integration plan takes more hours than a bare layout that just shows boxes.
Plano’s climate has one design effect worth naming on a layout page. The Texas summer puts intense sun on west-facing kitchen windows, and every layout we draw with a west-facing sink or prep area gets a window treatment recommendation alongside it, because the counter and cabinet finish decisions depend on that exposure. It’s a small thing that shows up in year three if you ignore it.
Every kitchen design in Plano starts with a free written estimate. The quote is a flat price with a written scope and a written warranty, and “call for a quote” is not how we work. Bring a competitor’s drawing or estimate and we’ll review it line by line at no charge.
Why Rowan Construction Group Plano
We’re a construction contractor working under The Haven Standard, which means a written price, a signed change order for any change, and a photo record on every visit. Our crews are background-checked and uniformed, and a live person answers the phone at any hour. Every project also carries the 365-Day Done Right Promise – if something isn’t done right, we make it right, backed by a written terms page rather than a handshake. That structure matters more on a design phase than homeowners expect, because the design is where the rest of the project’s cost gets set.
For the broader scope of what a kitchen project includes beyond the drawing – cabinet installation, countertops, tile, plumbing, electrical – see the full Kitchen Remodeling service.
FAQs – Kitchen Design & Layout
How long does kitchen design and layout take in Plano?
A layout-only design in Plano takes 7 to 10 business days from the in-person measurement; a full design package with material scheduling takes 12 to 18 business days. Timelines stretch when structural changes are involved or when cabinet selection depends on a lead time that’s still being confirmed. Call (844) 761-8346 and we can tell you what your specific room needs before you commit to anything.
Can you design a kitchen layout for a house I haven’t bought yet?
Yes, and it’s worth doing. A layout drawing done from measured dimensions can show whether the house you’re considering in Plano will accommodate the island and appliance package you want, or whether the room’s constraints would force compromises. If the seller’s floor plan is the only thing available, we can work from it but flag that final numbers depend on the measured room.
Is kitchen design and layout included in a full remodel quote?
It’s a separate line item on every quote we write, with its own price and scope, and it’s credited toward the construction price if you proceed with the same contractor. Our written price before work begins covers the design and build as separate lines so you can see what each part costs, and no work starts on either until you’ve signed off on the whole package. Call (844) 761-8346 for a free estimate.
Do I need a permit for a kitchen layout change in Plano?
Plano requires a permit when a layout change moves plumbing, electrical, gas, or structural elements; a cosmetic redesign that keeps all utilities in place usually does not. Permit requirements are set by the City of Plano and inspected in phases, so the layout has to be drawn to inspection standards before work starts, which is part of why we draw against measured dimensions. Permitting is handled as part of the scoped work on any job that requires it.
Can the same six cabinet brands be used in both the design and the build?
Yes. Cabinets are selected during the design phase from our vetted sourcing list (KraftMaid and Wellborn are the two we specify most for Plano kitchen geometry), and that choice carries through to the build. If you want to change cabinet brands after the design is done, that’s a priced change order with the difference in cost and lead time written into it. A layout means nothing if it isn’t built with the cabinet width the drawing assumes. Call (844) 761-8346 for a free estimate on the design phase.
Written by the team at Rowan Construction Group Plano, serving Plano.
Ready to see a written price and a measured layout before anyone picks up a tool? Call (844) 761-8346 for a free estimate.