
Free written scope consultation - allowances, timeline, and change-order rules on paper before a single trade is scheduled
Styles & brands we work with
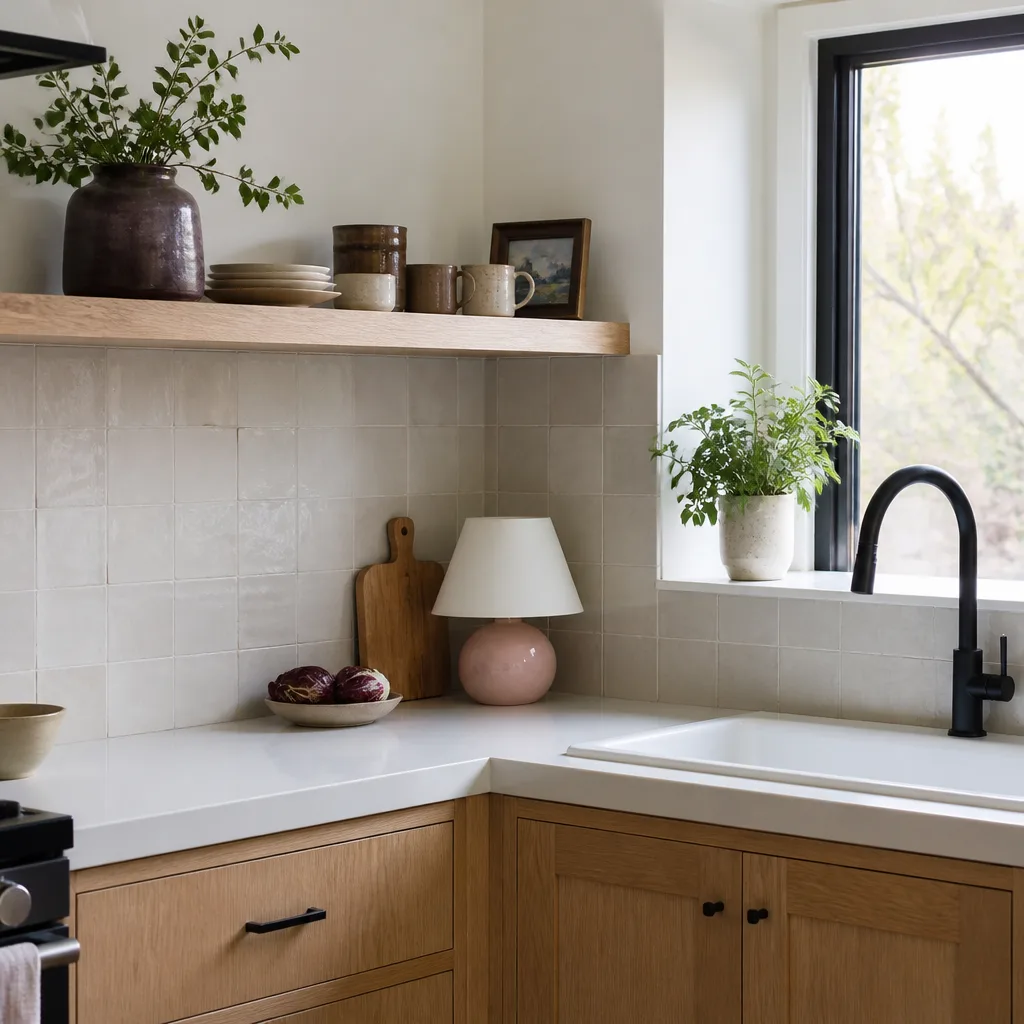
- Kitchen remodeling
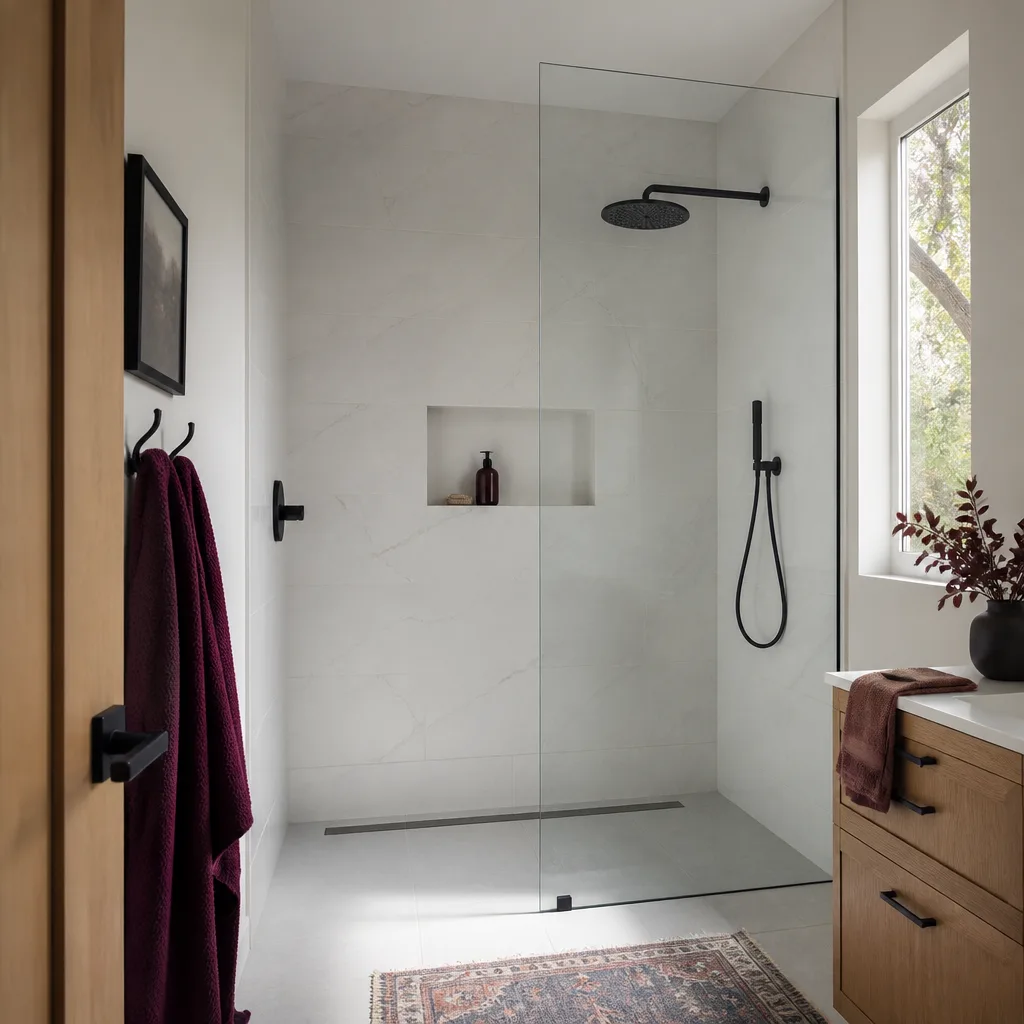
- Bathroom remodeling
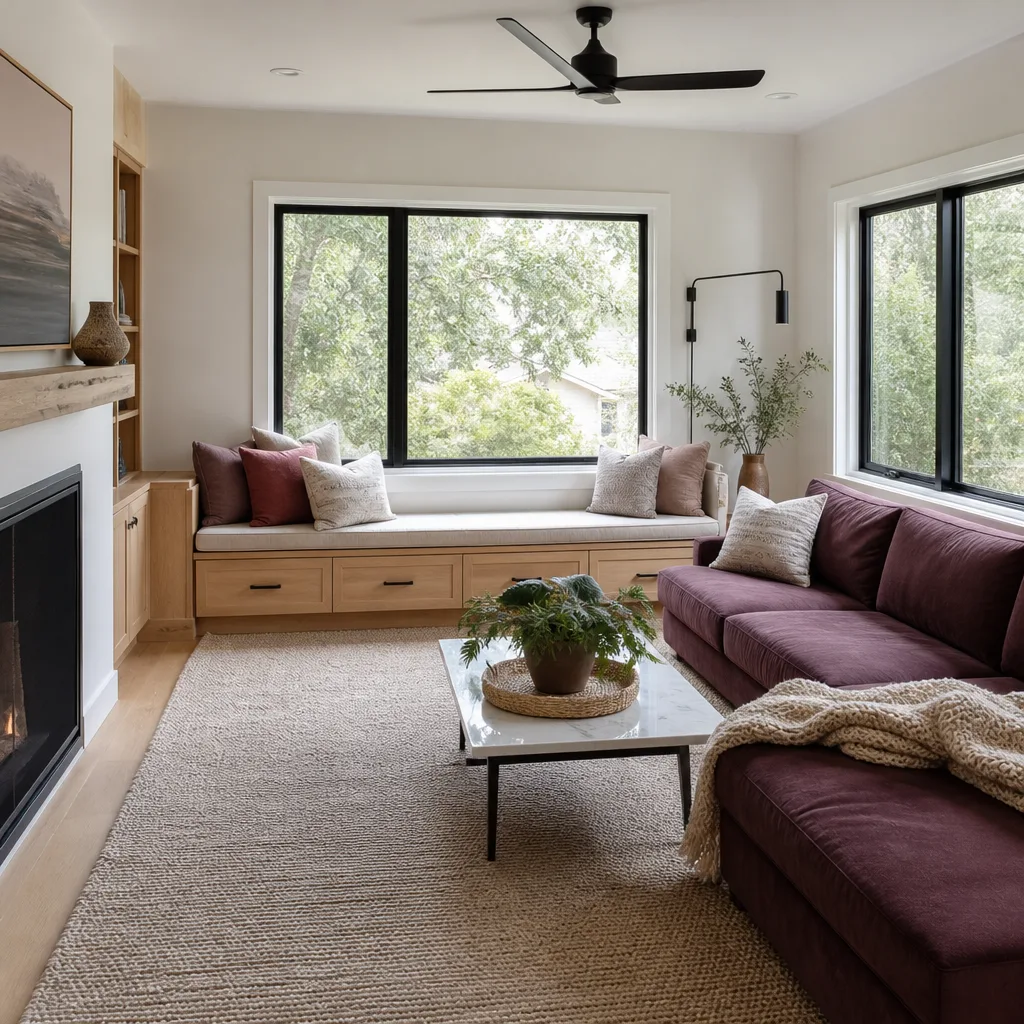
- Home additions & ADU
- Roofing
- Windows & doors
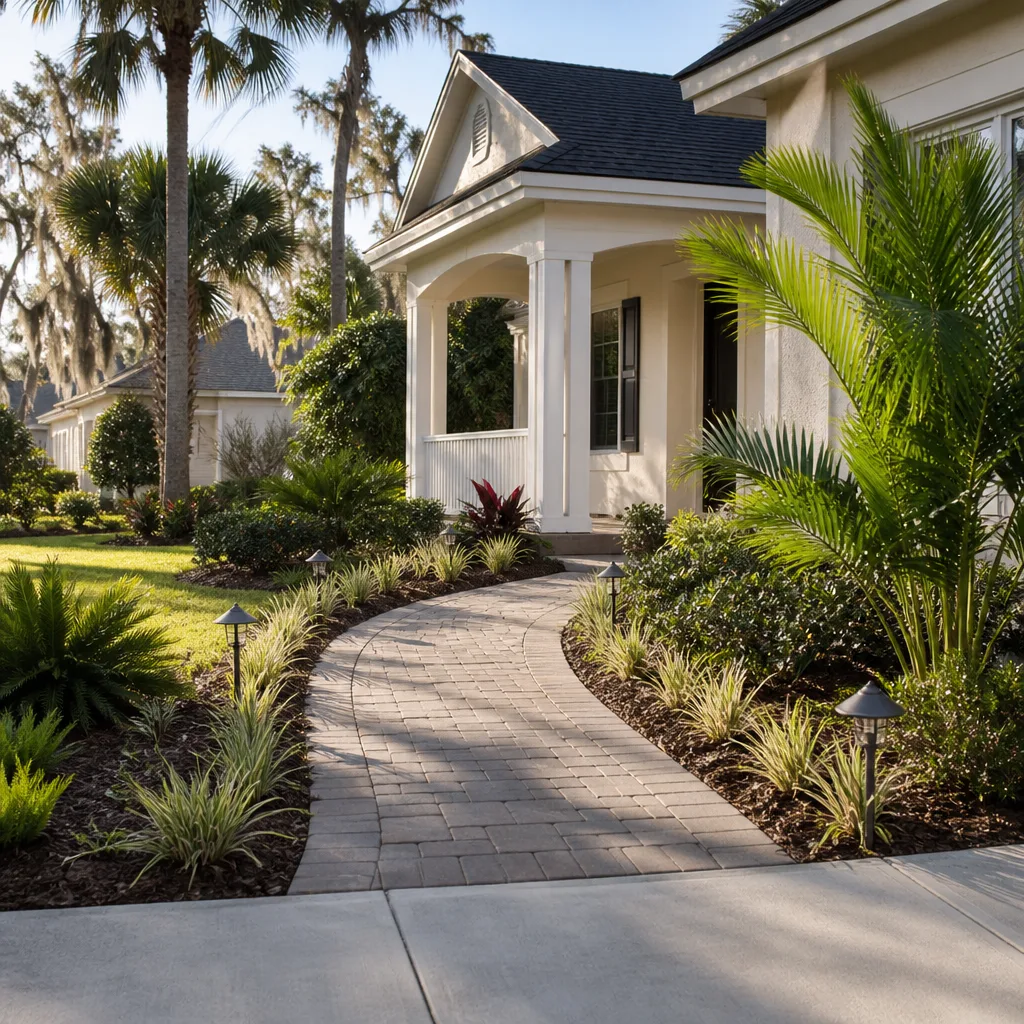
- Driveway & pavers
- Fence
See the difference
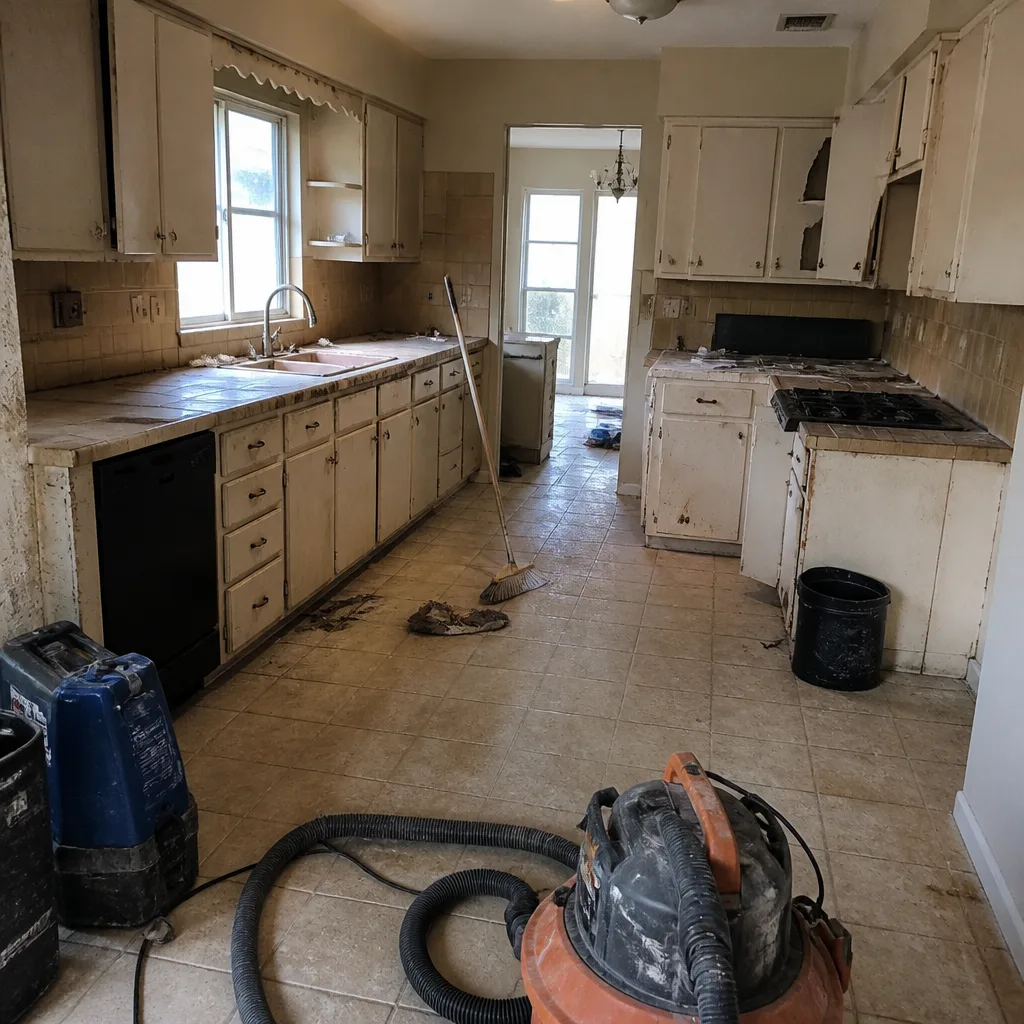 Before
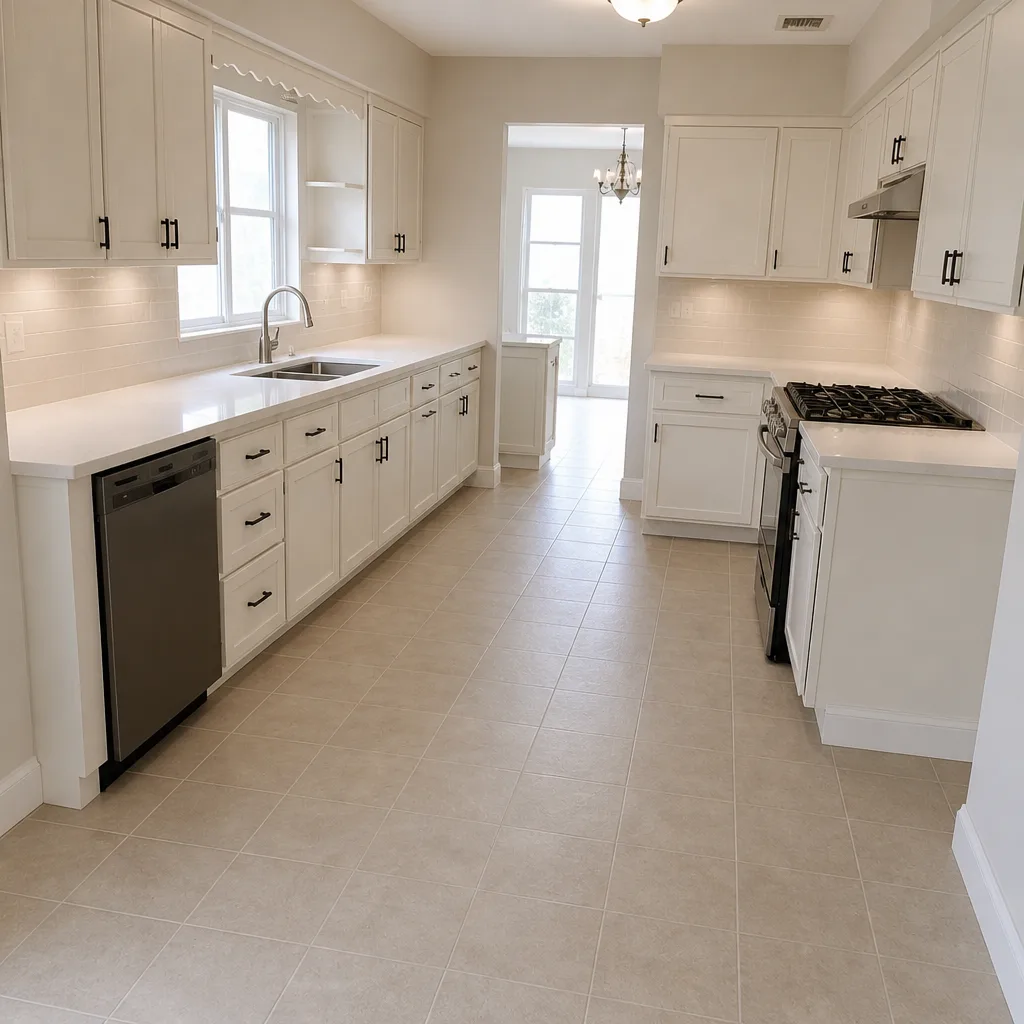 After
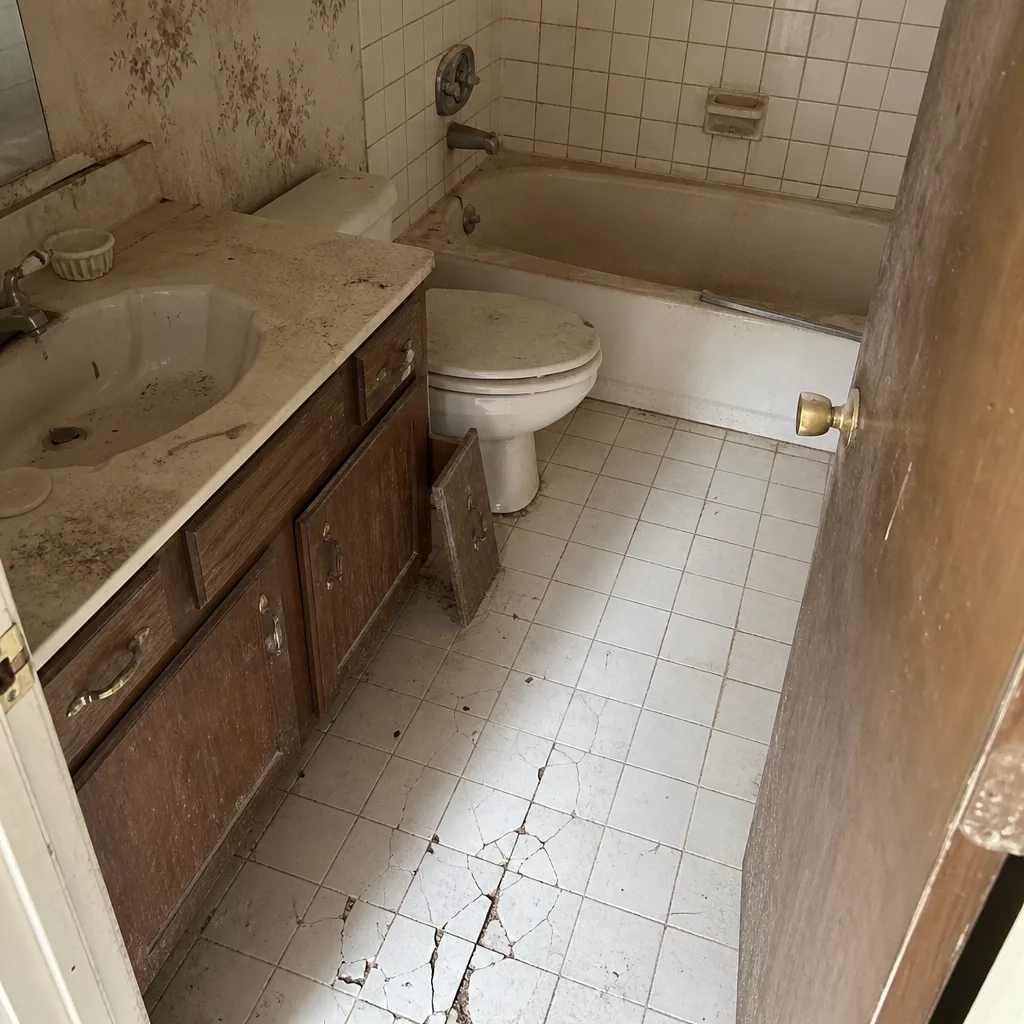 Before
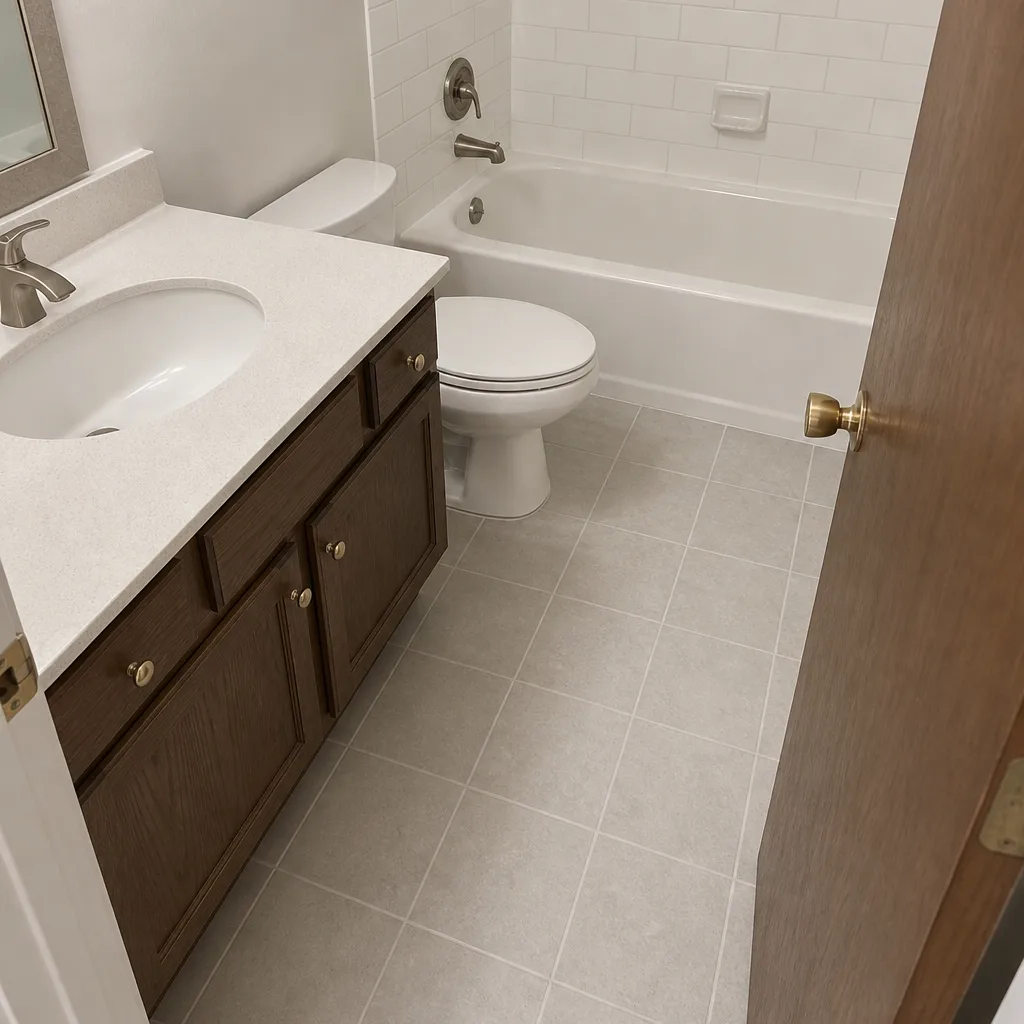 After
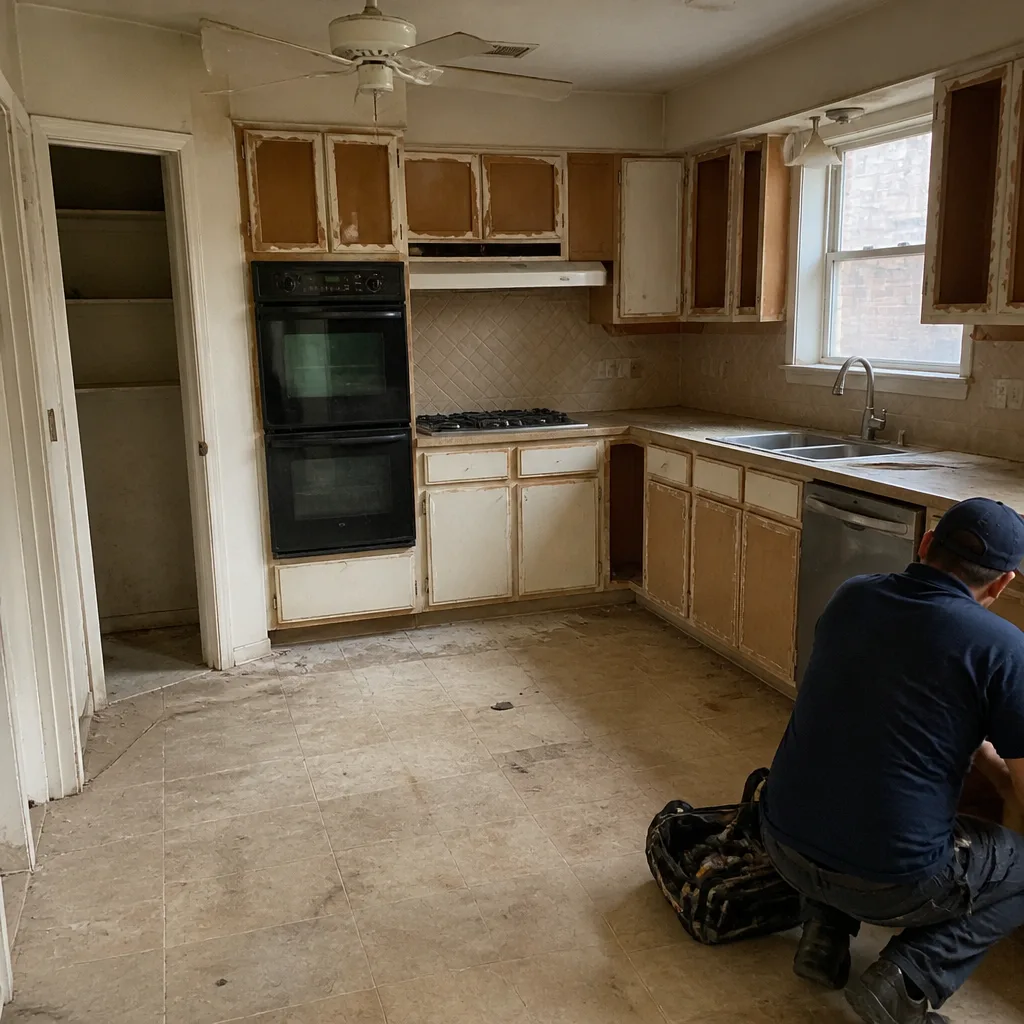 Before
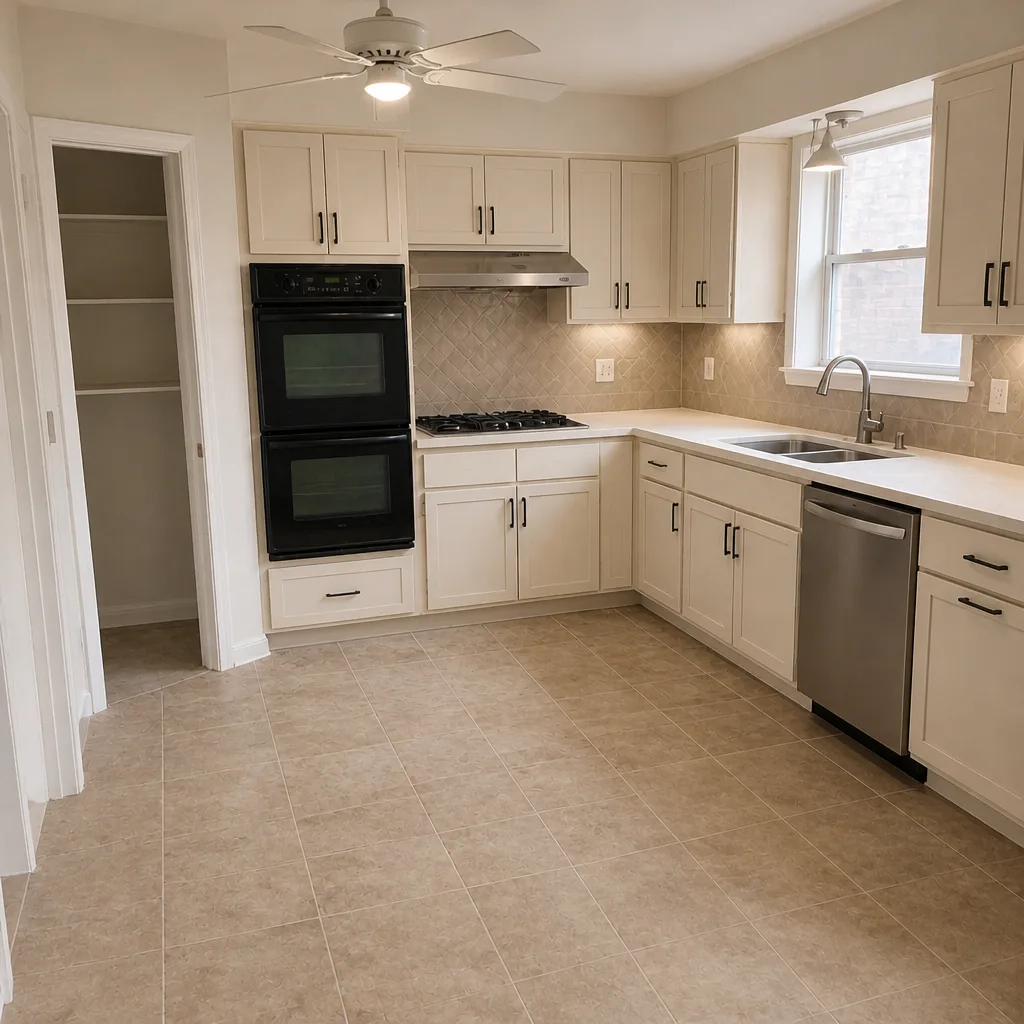 After
What Is the First Step in a Kitchen Remodel? In Plano, It’s a Slab and Substrate Check
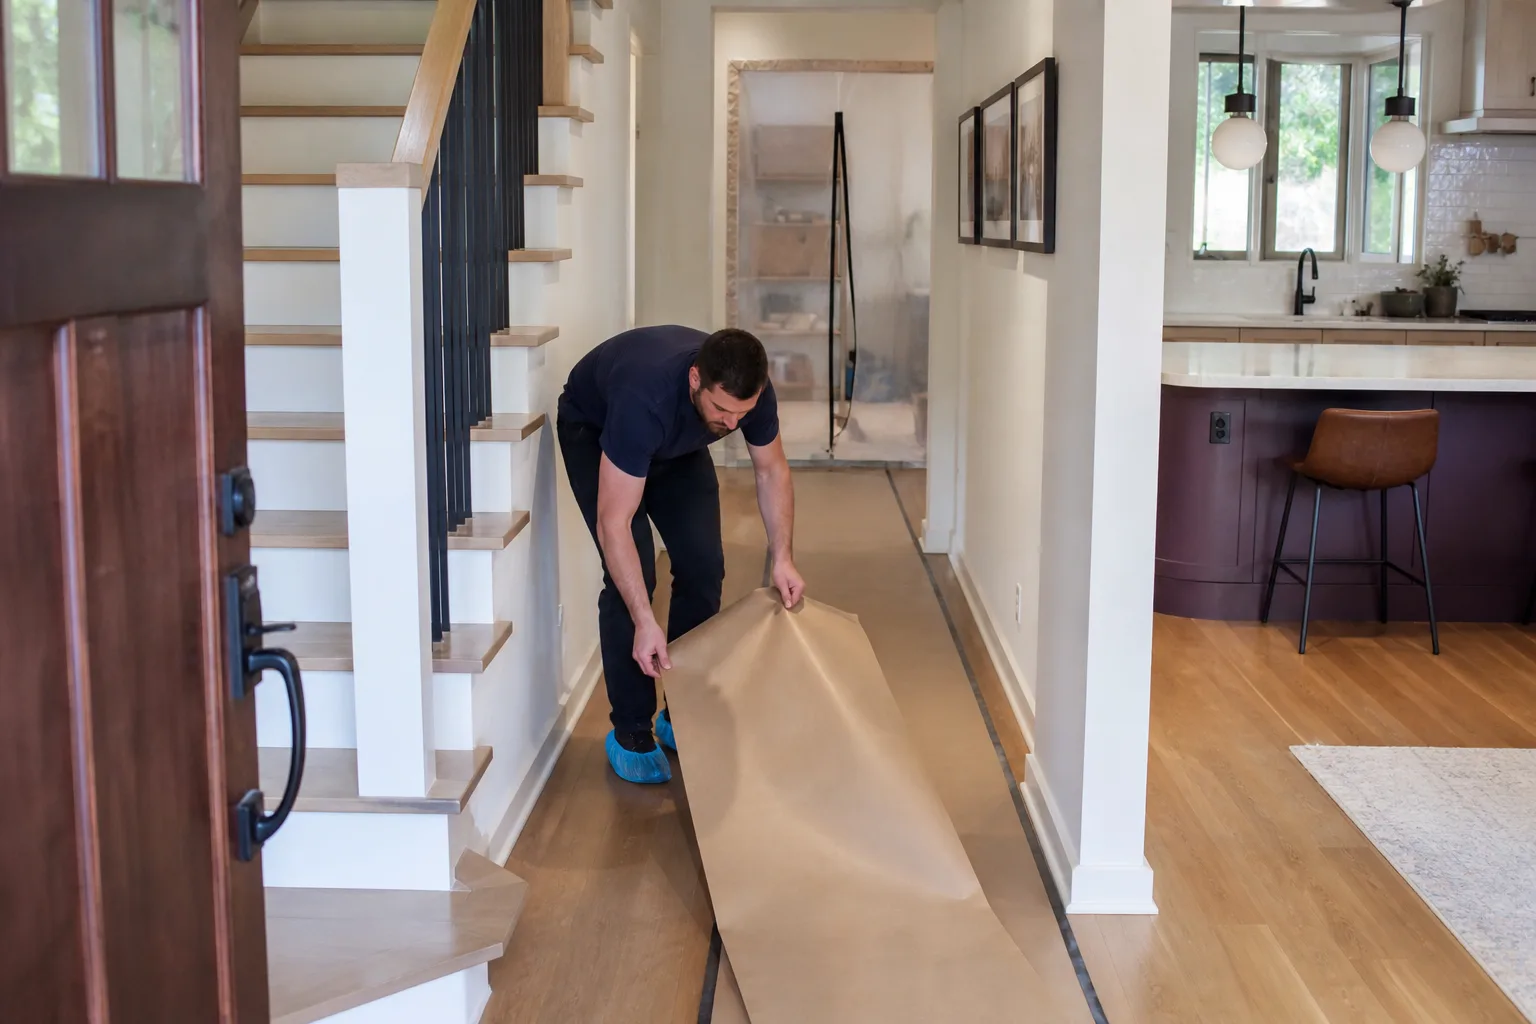
The first step in a kitchen remodel is a pre-budget condition check of what is under your existing kitchen, done before any design or finish decision. In Plano, that check matters more than a budget spreadsheet, because slab movement, failed greenboard, and thirty-year-old plumbing stub-outs routinely rewrite the scope before the first cabinet door is ever chosen. Every remodeling guide tells you to set a number first. We think that gets the order backwards. You cannot set an honest budget until you know what your floor, walls, and plumbing are hiding. If you want that condition check worked through by people who do it for a living, call (844) 761-8346 and we’ll walk you through what we’d look at in your Plano kitchen.
Plano is a built-out, master-planned suburb now upgrading decades of 1980s-2000s brick-veneer tract homes rather than laying new foundations. The homes are young enough that the original builder-grade systems are all reaching end-of-life at roughly the same time. That means the answer to “what’s the first step” looks different here than it would in a newer metro with denser new construction.
Key Takeaways
- The first step is a physical condition check, not a budget spreadsheet or a mood board.
- Slab movement, greenboard behind the range, and old plumbing stub-outs are the Plano findings that rewrite scope.
- The City of Plano requires a permit before demo on any project touching electrical, plumbing, or gas – so the scope document comes before final design selections.
- A signed written scope with existing-condition notes goes before any work starts.
- Get your material selection sequence right or you’ll add 2-4 weeks to a project that could have run on time.
Why does Plano need a condition check before a budget?
North Texas sits on expansive black-clay soil that shrinks and swells through the wet-dry cycle, and Plano’s slab-on-grade subdivisions feel it constantly. A foundation that has moved an inch or two doesn’t announce itself. It shows up as cabinet doors that no longer sit flush, a toe-kick that has separated from the floor, or a small crack where the slab meets the wall. All of those change how you scope a kitchen.
Here’s what a pre-budget check in a Plano kitchen actually looks for:
- Cabinet base movement. Doors that have shifted since the original install usually mean the cabinet box is out of level, which points to a floor that isn’t flat. That’s a slab conversation, not a cabinetry one.
- Soft spots in the toe-kick area. This is the indicator of moisture intruding at the slab joint. It often reads as a minor cosmetic issue until you pull the base cabinet and find swollen particleboard.
- Discoloration on the wall behind the range. That’s greenboard failure – the moisture-resistant drywall that Plano builders used behind cooking surfaces in the 1990s. When it gives out, you replace the wall and often the adjacent electrical, not just the range hood.
Any one of these findings can add thousands to a job and change which trades you need. Discovering them on demo day is how a $14,000-$45,000 kitchen remodel turns into an argument. Discovering them in a written condition report before the first dollar goes to finishes is how it stays a plan.
Plano permits come before design finalization, not after
Here’s a step almost nobody puts early enough: the City of Plano requires permit submission before demolition on any project touching electrical, plumbing, or gas. That is nearly every kitchen remodel. And a permit submission needs a scope document and trade drawings, which means the contractor’s written scope has to be drafted before design selections are locked, not as an afterthought once the cabinets are picked.
The practical result is that “what’s the first step” is really a two-part commitment. You do the condition check, then the written scope, then the permit, and only then do you finalize finishes. Plano’s older subdivisions – Deerfield, Willow Bend, Russell Creek – plus the newer Legacy West infill each carry their own permitting and HOA overlays, so the paperwork order matters as much as the build order. Get the sequence wrong and you’re holding a permit that references a scope your design has already changed.
Under Clause 1 of the Haven Standard, the price is written before anyone starts. That discipline starts here, at the scope stage – a flat price with a written scope and a written warranty, not a verbal estimate that gets revised once demo reveals something. Rowan Construction Group Plano builds that document first, every time.
What goes in the written scope document before any work starts?
A proper written scope isn’t a page of bullet points and a total. It’s the document that decides whether your remodel stays on budget, so it needs to contain specific things:
- Existing-condition notes with photos – what the slab, walls, plumbing, and subfloor actually look like, documented, not described from memory.
- Trade scope for each discipline – demolition, electrical, plumbing, tile, cabinetry, and countertop, each with its own line.
- A permit line item – because it’s a required step, not a hidden cost.
- Material lead times – so the schedule reflects reality rather than hope.
That document has to exist as a signed agreement before tools arrive. This is also where the change-order discipline begins. If the condition check surfaces something outside the original scope – a rotted subfloor, a slab that needs leveling, a plumbing line that has to be rerouted – that becomes a written change order with a dollar amount and a yes-or-no decision. Not a verbal “we found a problem” on demo day. That formal step is the reason Rowan’s projects finish within a few percent of the agreed cost; you can read more about the process on our home page and our Kitchen Remodeling in Plano service page.
Because the change order exists in writing before anyone proceeds, the homeowner is never blindsided. They see the finding, the dollar amount, and the choice – and they decide.
Why selection sequencing decides your timeline
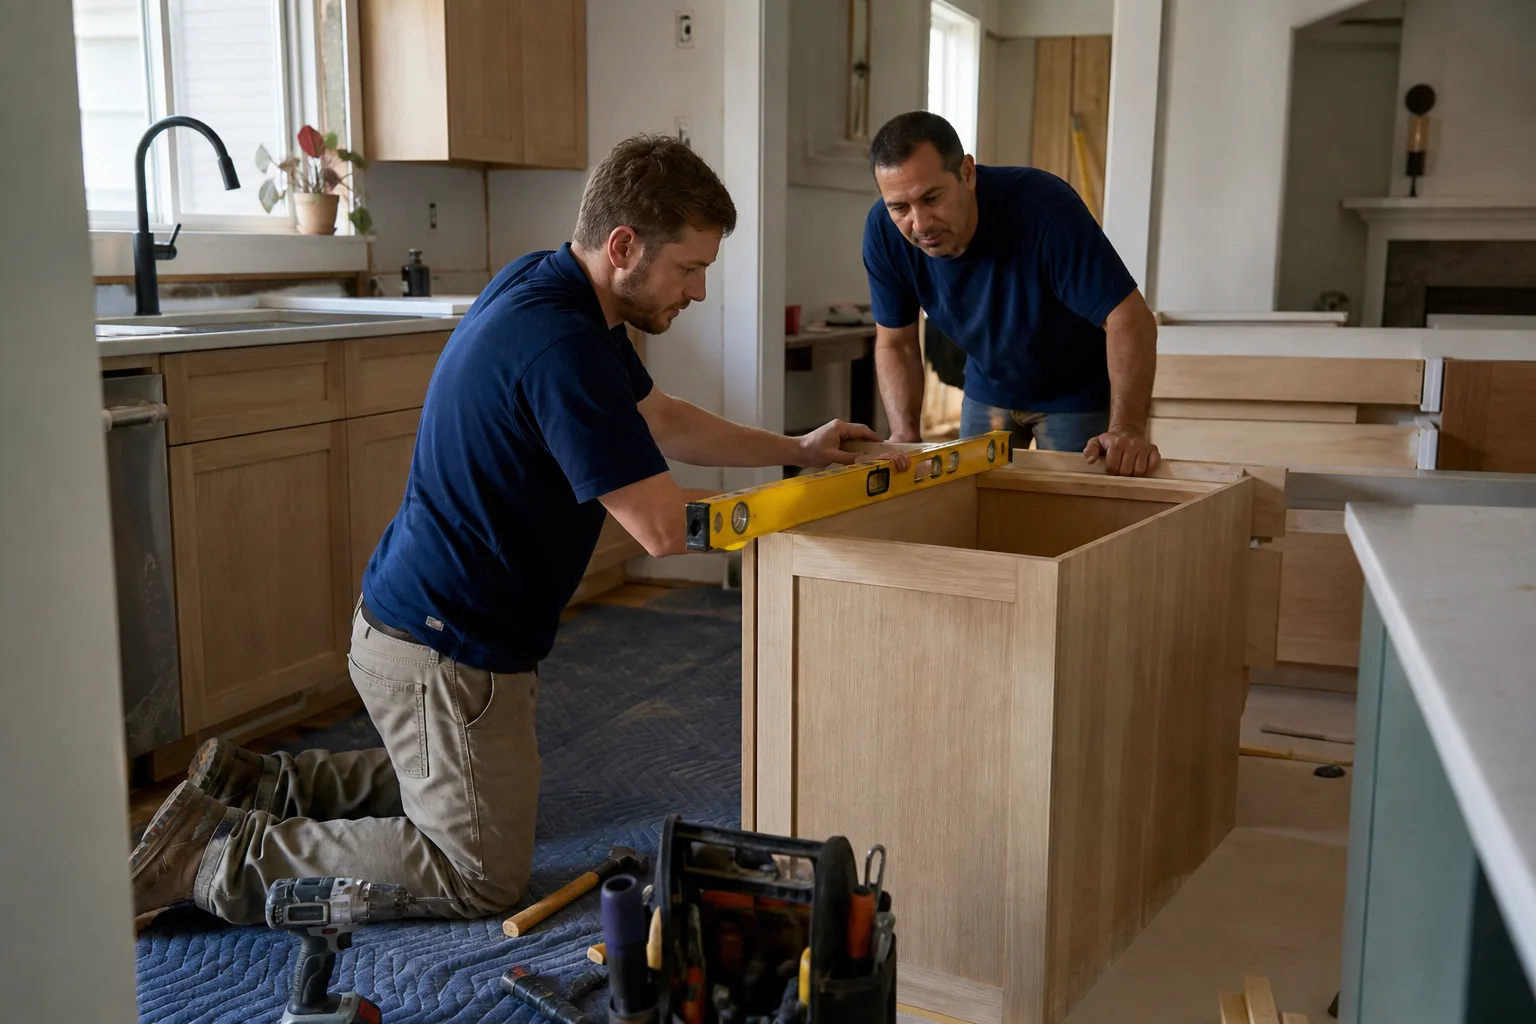
Once the scope and permit are moving, the material sequence matters more than most people expect. Cabinets have to be ordered first – KraftMaid and Wellborn semi-custom cabinets run 3-5 weeks from order – because countertop templating can only happen after the cabinets are physically installed. Countertop templating produces the measurement that cut stone like Cambria or Caesarstone is cut from; you cannot template a counter before the cabinet boxes are set and level. Get the order backwards and you add 2-4 weeks to a project that could have run on schedule.
| Step | Happens | Why order matters |
|---|---|---|
| Pre-budget condition check | Before any budget or design | Findings rewrite the scope |
| Written scope document | Before permit submission | The permit needs trade drawings |
| Permit submission | Before demo | City of Plano requirement |
| Cabinet order | Before countertop templating | 3-5 week lead on semi-custom |
| Countertop template | After cabinets are installed | Measurement needs set, level boxes |
For a rough sense of where your budget lands once the scope is real: a small kitchen remodel in Plano typically runs $9,000-$20,000, a full kitchen remodel runs $14,000-$45,000, cabinet installation alone runs $4,000-$13,000, and countertop installation runs $2,000-$6,500. Those are ranges, and they move up or down depending on what the condition check finds.
FAQs
The first step is a pre-budget condition check of your existing kitchen’s slab, walls, and plumbing, done before you set a budget or choose finishes. In Plano’s slab-on-grade tract homes, that check routinely surfaces foundation movement, greenboard failure, or aging stub-outs that change the scope – and the budget – before design decisions are worth making. Call (844) 761-8346 for a no-pressure assessment and a free second opinion on any written estimate you already have.
Yes. The City of Plano requires permit submission before demolition on any project that touches electrical, plumbing, or gas, which covers nearly every kitchen remodel. That’s why the written scope and trade drawings need to be drafted before design selections are finalized – the permit references them. If you’re unsure whether your project crosses that line, call (844) 761-8346 and we’ll tell you straight.
A full kitchen remodel in Plano typically runs $14,000-$45,000, and a small kitchen remodel runs $9,000-$20,000. Cabinet installation alone is $4,000-$13,000 and countertop installation is $2,000-$6,500. Those numbers hold only when the underlying condition is sound; slab leveling or plumbing work pushes them up. Call (844) 761-8346 for a written price before any work starts – estimates are free.
Because countertop templating requires the cabinets to be physically installed and level first – the template is how natural stone or quartz gets cut to fit, and you can’t template a counter that doesn’t have boxes under it yet. KraftMaid and Wellborn semi-custom cabinets run 3-5 weeks, so ordering them late pushes templating late and adds 2-4 weeks to the whole job. Get the sequence right and the schedule holds. Call (844) 761-8346 if you’d like us to map the order for your Plano project.
If you’d rather have it looked at, Rowan Construction Group Plano offers a no-pressure assessment in Plano – we’ll check the slab, the walls, and the plumbing, write down what we find, and put a flat price in front of you before anything else happens. Call (844) 761-8346 for a free estimate.
Written by the team at Rowan Construction Group Plano, serving Plano, TX.