
Last updated November 18, 2026








Free written scope consultation - allowances, timeline, and change-order rules on paper before a single trade is scheduled
Construction Warning Signs: A Plano Homeowner’s Reference Guide
A hairline crack in your brick mortar, barely wider than a credit card edge, is easy to ignore. In Plano, it’s often the first thing we measure when a homeowner calls about foundation movement. That 1/16-inch stair-step pattern in the mortar joints frequently precedes differential settlement by 18 to 36 months, and correcting it with pier installation runs $3,500 to $12,000. Wait another two years and the number climbs. This guide covers the subtle warning signs that show up after warranties lapse and contractors have moved on, what each one means structurally, and how to document what you find so an engineer or contractor can actually use it.
Quick Answer
The most important construction warning signs in a Plano home appear 18 to 36 months after project completion: stair-step cracks in brick mortar, daylight visible at the attic ridge, soil pulling away from the foundation by more than 1/2 inch, and warm spots on tile floors in winter. Each points to a specific system failure, and how quickly you act determines whether the repair costs hundreds or tens of thousands. Photograph and measure before you call anyone.
Styles & brands we work with
- Kitchen remodeling
- Bathroom remodeling
- Home additions & ADU
- Roofing
- Windows & doors
- Driveway & pavers
- Fence
Table of Contents
- Foundation Warning Signs Ranked by Urgency
- Roof Warning Signs You Can See Without Climbing Up
- Drainage Failure Indicators Visible From Grade
- Plumbing-Related Warning Signs in Slabs and Walls
- How to Document and Photograph What You Find
- The 18 to 36 Month Window: Why Signs Appear Late
- Common Mistakes to Avoid
- Frequently Asked Questions
Foundation Warning Signs Ranked by Urgency
Not every crack means the same thing, and treating them all as emergencies wastes money as surely as ignoring them costs it. Plano sits on expansive clay soil that swells when wet and shrinks when dry, and that seasonal movement stresses foundations in ways that show up in the finishes above.
Stair-step cracks in brick or block mortar that follow the diagonal of the joints are the classic differential movement indicator. Measure the width with a feeler gauge. Under 1/16 inch, monitor with dated photos every 60 days. Between 1/16 and 1/8 inch, that’s a call-and-document threshold. Over 1/8 inch and widening, bring in a structural engineer.
Vertical cracks in poured concrete walls are often shrinkage cracks and frequently benign. A vertical crack that has not moved in twelve months of documented photos is usually a monitor case.
Horizontal cracks in a foundation wall are the ones we treat as urgent. Horizontal means lateral pressure, usually from saturated soil pushing against the wall, and they progress. Call an engineer that week.
Diagonal drywall cracks that run from the corner of a window or door frame are the interior mirror of what’s happening outside. Cracks radiating from corners, paired with doors that stick in one season and swing free in another, suggest the frame is moving.
Ranked from most to least urgent:
- Horizontal foundation wall cracks – engineer within days.
- Stair-step mortar cracks over 1/8 inch and widening – engineer within weeks.
- Diagonal drywall cracks radiating from openings – structural review, then monitoring.
- Vertical shrinkage cracks under 1/8 inch – photograph, monitor, don’t panic.
In Plano’s west-side neighborhoods, where the clay is deep and the summer dry cycle is long, foundation repairs are among the most common corrective projects we quote. Understanding what your house is telling you starts with measuring, not guessing.
Roof Warning Signs You Can See Without Climbing Up
You should not be on your roof. But you can learn a great deal standing in your attic with a flashlight, and that inspection takes fifteen minutes and carries no risk of a fall. In our experience, the interior attic is where the honest evidence lives.
Look for daylight gaps at the ridge. A ridge is where two roof planes meet, and it’s the highest-stress seam on the structure. If you can see daylight through the ridge line, water can get in the same way. That’s a call-now sign, not a monitor sign.
Check for insulation displacement. Blown insulation should sit evenly across the ceiling joists. When it’s been pushed aside, piled up, or blown into a corner, you’re looking at either a prior air leak, wind intrusion through the soffit, or water that has moved it. The pattern tells the story. Insulation pushed against the far side of the attic means air is coming in from the opposite soffit.
Shine the light along the rafters and the roof deck. Rafter deflection – a visible sag in a straight line where you should see level – indicates the framing is carrying more load than it was built for, or that water has compromised the sheathing. A dark stain shaped like a ring on the deck board is the water line of a past or active leak.
From the ground, look at the soffit and fascia at the eaves. Peeled paint, bubbling, or a gap between the soffit panel and the wall means water is getting behind the finish. Look at the granules in your gutters – a shingle layer shedding its protective coating on GAF or Owens Corning products is nearing the end of its service life. When shingles are rated for 25 years and your roof is 22, the granule load in the gutter is your warning.
A roof inspection that stays on the ground and in the attic is safe and informative. What happens next – repair or replacement – is a conversation to have with a professional who will get on the roof with a proper harness and a moisture meter.
Drainage Failure Indicators Visible From Grade
Water is the most patient destroyer of a home, and drainage failures announce themselves at ground level before they reach your foundation. Walk your perimeter once a season and check these three things.
Soil pulling away from the foundation. The soil should meet the foundation wall snugly. When you can see a gap wider than 1/2 inch between the soil surface and the slab or stem wall, water is running into that gap instead of away, and it’s carrying the soil with it. A gap that runs the length of a wall is a drainage problem; a gap at one corner is often the result of a downspout discharging there.
Mulch beds sloping toward the slab. A mulch bed that slopes back toward the house acts as a funnel. The grade should fall away from the foundation at roughly 6 inches over the first 10 feet. If the mulch is higher against the wall than it is two feet out, that’s a 20-minute fix with a rake and a wheelbarrow – and a repair you’ll need to plan for if you let it sit through a rainy spring.
Downspout discharge close to the house. A downspout that dumps water within 4 feet of the foundation is feeding the exact soil the foundation is sitting on. In Plano’s clay, that means the soil swells against the slab in one spot and shrinks in another, which is differential movement by design. Extend the discharge to at least 4 feet, ideally 6, and point it downhill.
Failures in hardscape and yard drainage follow the same logic. When a paver path or a driveway surface starts pooling water against the house rather than draining away, the sloped subgrade beneath it has failed or settled. That’s usually a base compaction problem, not a paver problem. Our Driveway & Pavers in Plano work is built with an excavated and compacted base precisely because pavers, whether Belgard or Unilock, only perform as well as the base beneath them. If your existing driveway or patio sheds water toward the foundation, that’s a drainage warning sign, not a cosmetic one.
Plumbing-Related Warning Signs in Slabs and Walls
Plumbing running beneath a slab is invisible, which is why its warning signs are collected through touch, sight, and your water bill. These are among the most expensive to miss because water under a slab has nowhere to vent, so it sits against the concrete and the soil and does its damage quietly.
Warm spots on tile floors in winter. A hot-water line leaking under the slab warms the tile above it. In January and February, walk barefoot across your tile floors at a time when the heat is off. A patch that feels distinctly warm – noticeably warmer than the tile around it – is a strong indicator of a slab leak. It’s not conclusive; it’s a reason to call.
Efflorescence on concrete. Those white, powdery mineral deposits that appear on a concrete foundation wall, garage slab, or patio surface form when water moves through the concrete and evaporates at the surface, leaving dissolved salts behind. Efflorescence is a sign that water is moving through the slab, and a line of it at the base of a foundation wall is worth investigating.
Unexplained water bill increases above 10% month over month. Your water bill is the cheapest diagnostic tool you have. A 10% increase one month is noise; 10% for two consecutive months with no change in habits is a signal to shut off the main and watch the meter. If the meter still moves with the main off and no fixtures running, the leak is on the supply side.
Plumbing warning signs inside walls are harder. Look for paint bubbling or a ring of discoloration on drywall, a musty smell in a closet that shares a wall with a bathroom, or baseboard that has swollen and separated. Any of these warrants calling a licensed plumber. We treat gas lines and electrical panels with the same caution – these aren’t systems to diagnose by guesswork.
How to Document and Photograph What You Find
A contractor or engineer can act on evidence, but an ambiguous photo of an unmeasured crack wastes everyone’s time. Here’s how to produce documentation that gets you a useful answer.
The tools are cheap: a 4-foot level, a feeler gauge set, a tape measure, a flashlight, and a coin or a pencil you can hold against a crack for scale in a photo.
- Photograph wide, then close, then wide again. First shot shows the whole wall or ceiling for context. Second shot is a close-up of the sign itself. Third shot is the wide framing again, taken a day later, so the two can be compared.
- Put a scale in every close-up. Hold the feeler gauge blade that just fits the crack against the crack and photograph it in frame. Or lay a coin beside the crack and shoot straight down at it, not at an angle.
- Measure crack width and length. A feeler gauge tells you width in thousandths of an inch. A tape measure tells you length. Record both in a log with the date.
- Level the floor and the visible wall. Set the 4-foot level on the floor along the crack and photograph the bubble. This is how an engineer reads movement that a photo alone won’t show.
- Photograph the drainage at grade. Place the tape measure between the soil and the foundation wall to document the gap width. Photograph the downspout with the tape showing the distance to the foundation.
- Keep a dated log. Digital photos date-stamp themselves. A short note of what you measured and when is enough.
For a roof issue, document the attic instead of the roof: a photo of the daylight at the ridge, a photo of the affected deck board, and a photo of the insulation pattern. Those four images give a roofer more than a drone shot of the shingles.
Every visit Rowan Construction Group Plano makes includes a documented photo record as a standard deliverable, not an add-on, so the homeowner leaves with evidence of what was found and what was done. It’s the same principle you apply yourself: say what you found, not what you felt about it.
The 18 to 36 Month Window: Why Signs Appear Late
The reason the subtlest warning signs matter is timing. A construction defect that’s going to cause a visible failure usually shows up between 18 and 36 months after the work is done. Three things make that window dangerous.
First, warranties. Many one-year workmanship warranties have expired by month 13, and manufacturer warranties on materials often cover the product but not the installation. Second, the contractor who did the work has moved on to other jobs, and in a market as active as Plano’s, the paper trail can be hard to reconstruct. Third, the signs themselves start small. A 1/16-inch crack is easy to dismiss as cosmetic, and by the time it’s 1/4 inch, the structural remedy is more involved than it would have been at 1/16 inch.
We’ve seen this most often in homes on Plano’s west side, where clay soils and long dry summers make the seasonal swell-shrink cycle more aggressive. Drainage decisions made during a project – the amount of grading away from the foundation, the length of the downspout extension – don’t cause problems until the soil has gone through two full wet-dry cycles. That’s why we grade at 6 inches of fall over 10 feet and extend downspouts past 4 feet on every project. The drainage detail is invisible until it fails, and by then it’s a foundation bill.
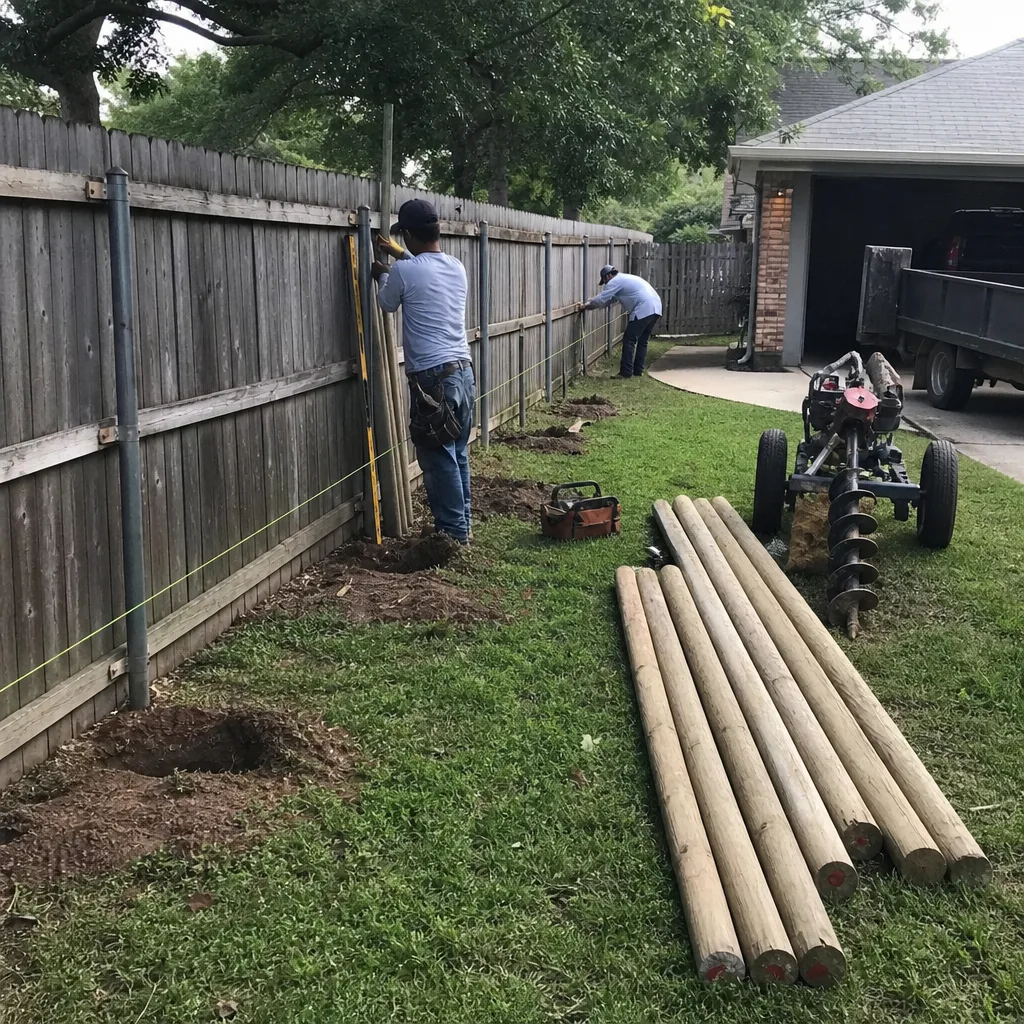
The pattern repeats across trades. A fence post that was set in inadequately compacted soil starts leaning in year two, not year one. A window that was installed without proper flashing shows interior water staining in the third winter. Our Fence Installation in Plano and windows and doors work is documented for the same reason: the customer should be able to look back and verify what was done. When a fence post starts to lean, knowing the installation method tells you whether you’re looking at a soil problem or a workmanship problem.
This is also why portfolio-wide, everything is built around written scope and flat pricing before anyone starts. If you’re planning a larger project and want to know what the documentation should look like, our Home Additions & ADU in Plano page walks through how the paper record is built.
Common Mistakes to Avoid
- Treating every crack as an emergency. A vertical shrinkage crack under 1/8 inch is not a slab problem. Measuring before panicking saves you the cost of an unnecessary structural evaluation.
- Ignoring a warm floor because the heat is on. A warm patch on tile during heating season can be the hydronic system, or it can be a slab leak. Check it in the shoulder months when the heat is off. If it’s still warm, that’s the warning sign.
- Letting mulch pile up against the brick. Plano’s termite pressure and clay soils both punish a mulch bed that’s higher against the wall than it is at the edge. Keep it 6 inches below the weep screed – the bottom edge of the stucco or siding that lets moisture out.
- Extending a downspout just far enough. A 3-foot extension that dumps water at the corner of the foundation is not an extension. Four feet minimum, six preferred, and pointed downhill.
- Photographing cracks without scale. A close-up of a crack with no reference object is unusable to an engineer. Always include a feeler gauge, a coin, or a tape measure in the frame.
- Waiting for a warranty claim on a sign you haven’t documented. If you photograph the sign within the first 12 months, you have a record. If you photograph it at month 30 and the contractor has moved on, you have a story.
- Using pressure washing or caulk to hide a warning sign. A bead of caulk over a widening mortar joint hides nothing from the next inspection and can trap moisture. Repair the cause, not the appearance.
See the difference
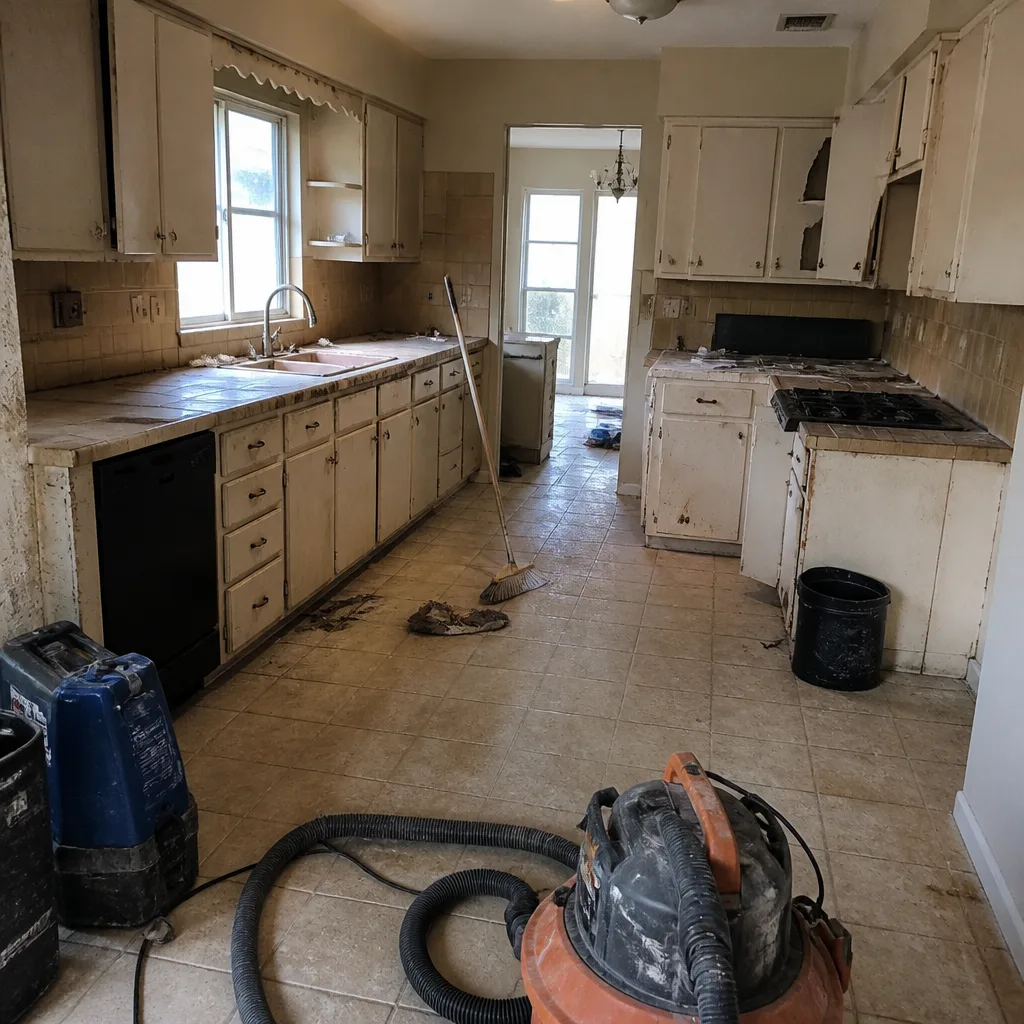 Before
 After
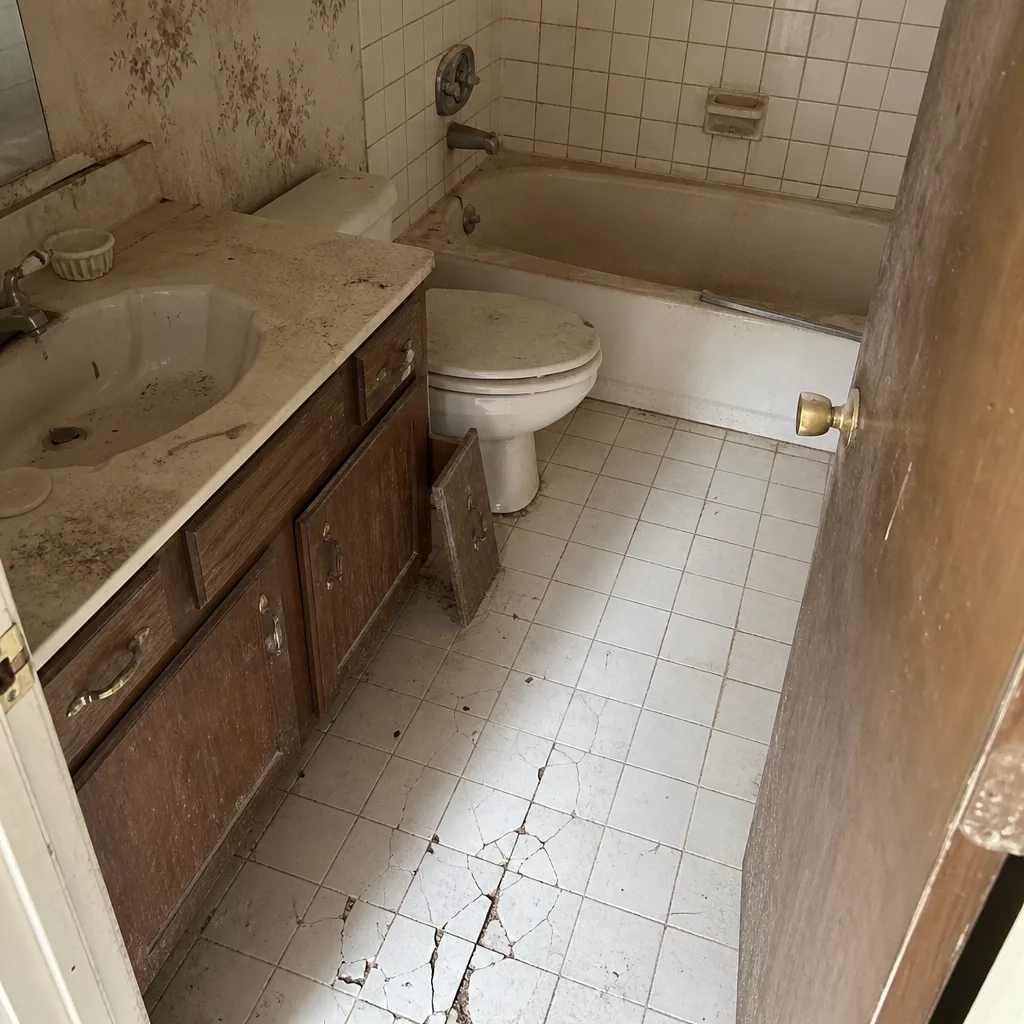 Before
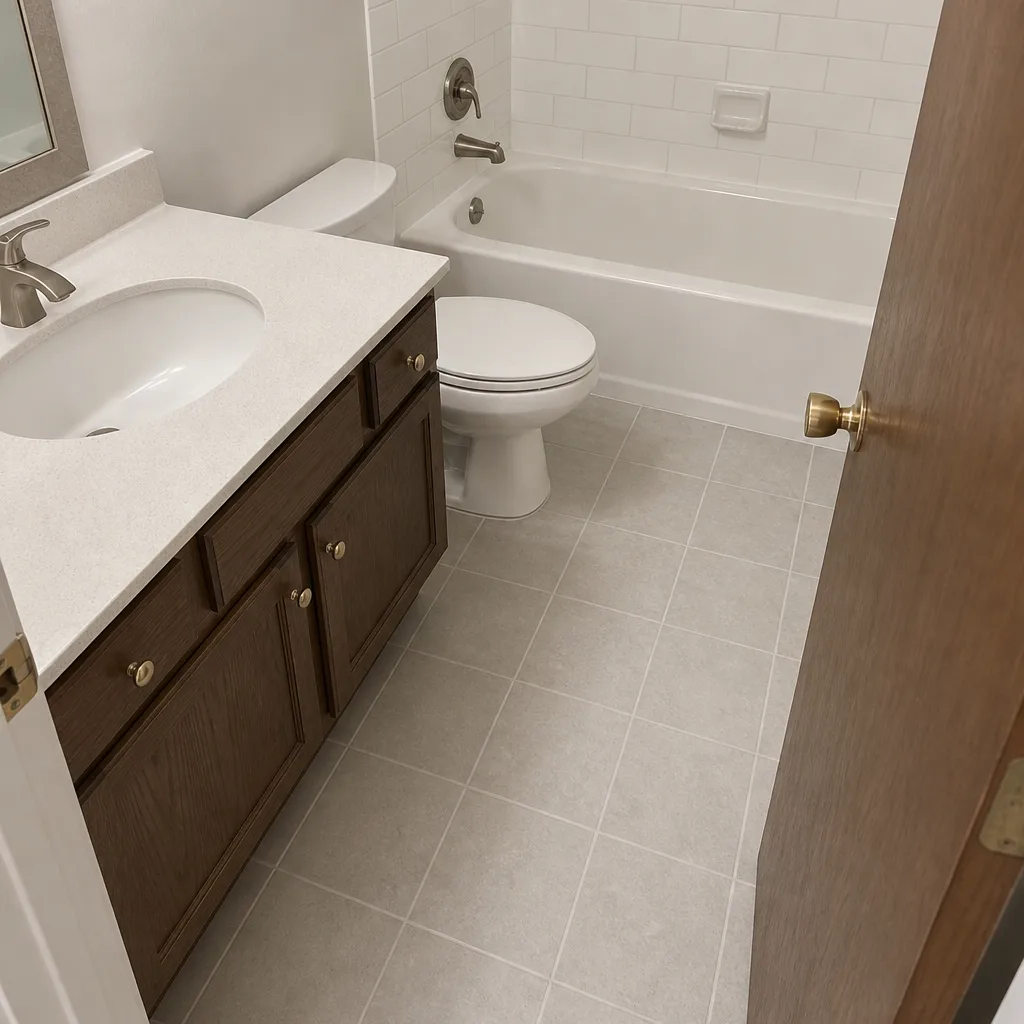 After
 Before
 After
When to Call a Professional

Call a professional when the measurements cross a threshold, not when the sign merely appears. Horizontal foundation cracks, stair-step cracks over 1/8 inch and widening, daylight at the attic ridge, a warm patch on tile confirmed in the shoulder months, and soil gaps wider than 1/2 inch along a wall are all call-now conditions. So is any warning sign you can’t confidently measure yourself.
Rowan Construction Group Plano offers free estimates in Plano. Our technicians have up to 19 years of experience, every project is quoted with a flat written price and written scope before work starts, and no change proceeds without a signed change order. We also offer a free second opinion on any written estimate you bring in – we’ll review it line by line at no charge. The 365-Day Done Right Promise backs every job. Call (844) 761-8346 to schedule your free estimate.
Frequently Asked Questions
A horizontal crack in the foundation wall is the most urgent sign and warrants calling a structural engineer that week. Horizontal cracks indicate lateral pressure from saturated or swelling soil, usually on the exterior side of the wall, and they progress. Stair-step mortar cracks over 1/8 inch that are widening are the next most urgent. Call (844) 761-8346 for a free estimate if you’re unsure which category your crack falls into – estimates are free.
A stair-step mortar crack under 1/16 inch is a monitor case; between 1/16 and 1/8 inch, document it every 60 days; over 1/8 inch and widening, bring in an engineer. A feeler gauge set costing under $10 gives you the measurement. Photograph the crack with the gauge blade in frame so a contractor or engineer can read the width without visiting.
No. Check the attic with a flashlight instead. Daylight at the ridge, insulation displacement, and rafter deflection are visible from inside the attic with no fall risk, and they tell a roofer more than a shingle close-up. A genuine roof inspection is a job for a professional with a harness and a moisture meter.
Check it during the shoulder months when the heating system is off. If the patch is still distinctly warm, that’s a strong indicator of a hot-water line leaking under the slab. Shut off the water at the main and watch the meter: if it still moves, the leak is on the supply side. Call a licensed plumber to run a pressure test before any repair decision.
Pier installation for differential foundation movement in Plano typically runs $3,500 to $12,000, depending on the number of piers, the depth required, and the access. That range is for the structural correction; cosmetic repair of drywall and mortar comes separately. Call (844) 761-8346 for an exact quote – Rowan delivers a written price before any work starts, and estimates are free.
Not without a signed change order. Under Clause 1 of The Haven Standard, the price is written before anyone starts, and no work proceeds on a change until the change order is signed – the administrative discipline that has kept projects within a few percent of the agreed cost across 4,000-plus jobs. If a contractor can’t put the number in writing before work begins, that’s a warning sign of its own. Call (844) 761-8346 for a written estimate.
The Bottom Line
The warning signs that cost Plano homeowners the most are not the dramatic ones. They’re the 1/16-inch mortar crack, the 1/2-inch soil gap, the warm tile patch in February, and the daylight at the ridge that shows up 18 to 36 months after the project was finished. Measure before you call, photograph with scale, and log the dates. When the measurements cross a threshold, act – free estimates cost you nothing, and a documented record is worth more than a memory. Rowan Construction Group Plano is here to help you read the signals. Call (844) 761-8346 for a free estimate, and start with our Rowan Construction Group Plano home page to see how every project is documented.
Written by the team at Rowan Construction Group Plano.