
Last updated November 18, 2026







Free written scope consultation - allowances, timeline, and change-order rules on paper before a single trade is scheduled
Home Additions & ADU Warning Signs Every Homeowner Should Know
If a contractor hasn’t submitted permit documents to the City of Plano before breaking ground on an addition, every day of framing is a day of unpermitted work. That framing will eventually need to be inspected, potentially opened up or removed, and at minimum documented at your expense when the permit is finally pulled. The signs that an addition or ADU is heading toward overruns, structural problems, or a permit that stalls out are almost always visible in the first two weeks, before any significant construction has happened. This guide walks through what those signs look like, in plain terms, so you can intervene while the expensive work is still ahead of you rather than behind.
Quick Answer
The most reliable warning signs on a home addition or ADU project are procedural, not cosmetic: no permit number posted before work starts, no survey or site plan before foundation layout, framing drawings without an engineer’s stamp, a contract with no trade-by-trade line items and no written change-order clause, and a general contractor who can’t name their licensed mechanical, electrical, and plumbing subcontractors by company and license number. All of these show up during pre-construction and early framing in Plano, which gives you a window to correct course before the costly phases begin.
Styles & brands we work with
- Kitchen remodeling
- Bathroom remodeling
- Home additions & ADU
- Roofing
- Windows & doors
- Driveway & pavers
- Fence
Table of Contents
- Pre-Construction Red Flags Before Ground Is Broken
- Contract and Documentation Signs That Predict Cost Problems
- The Subcontractor Verification Gap
- Schedule Warning Signs
- Structural Warning Signs You Can See During Framing
- ADU-Specific Warning Signs in Plano
- Common Mistakes to Avoid
- Frequently Asked Questions
Pre-Construction Red Flags Before Ground Is Broken
The first two weeks of an addition project are mostly paperwork, and that’s the point. The documents produced before a shovel touches soil tell you whether the job has a foundation in fact or only in ambition. In Plano, where the Collin County permitting queue runs on its own timeline, a contractor who starts framing ahead of an issued permit is gambling with your money and your title record.
Here’s what to verify, on paper, before any site work begins:
- Permit number posted on site. Not a “permit applied for” note. An actual issued permit number, posted where an inspector could find it. In Plano, ask for the permit number and the address of the online portal record so you can check status yourself.
- Survey and site plan produced before foundation layout. A current survey shows setbacks, easements, and existing utilities. If the crew is marking foundation corners without one, they’re guessing about lot lines and drainage.
- Structural engineering stamp on framing drawings. Additions and ADUs change load paths. The framing plan should carry a licensed engineer’s stamp, and the engineer’s calculations should be on file with the permit application.
- Written scope matching the drawings. The scope of work should name square footage, wall heights, window and door brands (we commonly specify Therma-Tru entries and ViewLux windows so the spec is verifiable), roofline tie-in method, and finish allowances.
When these four items are missing, the project is being run on verbal agreements. Verbal agreements are unenforceable when a phase slips or an inspector rejects a wall. Under Clause 1 of our Haven Standard, the written price and written scope are delivered before anyone picks up a tool, and the same logic applies to the permit documents. If a contractor can’t produce them, ask why before you sign a check for mobilization. For a fuller picture of how a properly documented addition moves from survey to final inspection in Plano, see our Home Additions & ADU in Plano service page.
Contract and Documentation Signs That Predict Cost Problems
Cost overruns rarely come from the trades themselves. They come from contracts that leave the price open. A lump-sum contract with no line-item breakdown by trade is the single strongest predictor that your final bill will look nothing like the number you agreed to, because you have no way to see which trade is absorbing the change and which one is padding it.
Read the contract for these specific items before you sign:
- Trade-by-trade line items. Foundation, framing, roofing, MEP rough-in, insulation, drywall, flooring, and finishes should each carry a dollar figure. A single “construction: $180,000” line is a red flag.
- Defined allowance amounts for owner-selected finishes. Allowances for cabinets, countertops, tile, plumbing fixtures, and lighting should be stated in dollars, with a written procedure for what happens when a selection exceeds the allowance. “We’ll work it out” is not a procedure.
- A written change-order clause. This clause should say, in plain language, that no work proceeds on a change until the change order is signed. That one sentence is what keeps a project within a few percent of the agreed price.
- A written warranty with terms. Not a handshake, not a verbal promise. A page with the warranty length, what’s covered, what isn’t, and how a claim is filed. Our 365-Day Done Right Promise is backed by a terms page, not an asterisk, and you should expect the same documentation from any contractor you hire.
- Payment schedule tied to milestones. A large deposit with no milestone tie breaks the contractor’s incentive to finish the phase on time.
If the contract exposes the price and the process, the project has a chance. If it hides both behind a single number and a friendly handshake, walk. Rowan Construction Group will review any written estimate you bring us, line by line, at no charge under our Free Second Opinion offer, because a competitor’s quote read carefully is often the cheapest inspection a homeowner will ever get.
The Subcontractor Verification Gap
Ask the general contractor a direct question in week one: name your licensed mechanical, electrical, and plumbing subcontractors by company and license number. If the answer is evasive, the GC may be hiring whoever is available rather than whoever is vetted, and the trades they bring onto your job affect everything from the electrical panel load calculation to the gas line routing for your new kitchen or ADU.
Here’s why it matters in practice. In Plano, a new addition that adds a range, a tankless water heater, and a mini-split for an ADU can push an existing 200-amp service close to its ceiling. A licensed electrician runs the load calculation and documents it in the permit package. A crew that isn’t vetted installs the equipment, the inspector sees the missing calculation, and the job stops while the sub reworks the panel at your expense. The same pattern repeats with plumbing: gas line sizing for a tankless unit, drain slope for a relocated bathroom, and venting for a new laundry all depend on a licensed plumber who has done the calculation rather than eyeballed it.
A simple verification checklist:
- Ask for each subcontractor’s company name and Texas license number in writing.
- Confirm the license number on the Texas Department of Licensing and Regulation lookup.
- Ask which subcontractor is running each trade’s rough-in and which is doing the trim.
- Confirm the warranty on the mechanical, electrical, and plumbing work passes through to you when the job is complete.
On our projects, every crew member is background-checked, and every visit includes a documented photo record as a standard deliverable so the homeowner sees what was found, what was installed, and what the inspector will look at next. That’s the standard to hold any contractor to, and if you’re planning a roof tie-in as part of the addition, the same verification applies. See Rowan Construction Group Plano home for how the seven trades line up on a single project.
Schedule Warning Signs
A contractor who won’t provide a written phase schedule with milestone dates is a contractor who won’t be accountable when phases slip. Addition and ADU timelines in Plano typically run six to twelve months depending on scope, foundation type, and the Collin County inspection queue, and a six-month schedule with no dates on it is really a six-month guess.
A workable schedule has, at minimum, these phases with dates:
- Permit submittal and issuance. A target date for submitting and a target date for issuance, with a contingency note if the city asks for corrections.
- Site prep and foundation. Excavation, forms, pour, and cure time (typically 28 days before heavy framing loads, weather dependent).
- Framing and rough-in inspection. A date the framing crew finishes and a date the rough-in inspection is scheduled.
- Roofing and weather-in. The date the structure is dried in and exterior tie-in is complete, which matters in Plano because summer thunderstorms arrive on their own schedule.
- Insulation, drywall, and finish trades. Each with a start date and a projected finish date.
- Final inspection and punch list. A written punch list and a date the final inspection is scheduled.
The key number to look for is not the total timeline. It’s the milestone slippage tolerance. A contractor who lets a phase slip a week without a written correction has already established the pattern for the rest of the job. Ask for the schedule in writing at contract signing, and ask for a short written status update every Friday. If they won’t provide either, that’s a warning sign about accountability that no verbal reassurance fixes.
Structural Warning Signs You Can See During Framing
You don’t need a technical background to spot most framing problems. You need to look, and you need to know three specific things to look for. If you see any of them, don’t discuss it with the framing crew; document it with a photo, send it in writing to the contractor, and request the inspection before any sheathing goes on.
- Headers visibly undersized for opening width. Walk to each new opening and look at the beam above it. A wide opening, say 10 feet, needs a substantial header for the load above it. If the header above a wide opening looks roughly the same depth as the header above a standard door, ask for the engineer’s sizing note before the wall is closed.
- New walls not plumbed before sheathing. Run a 4-foot level against new exterior walls before the sheathing goes up. Plumb walls close to 1/8 inch over 4 feet are acceptable. Walls out by half an inch or more are not, and once sheathing and siding are on, the error gets expensive to correct.
- Existing structure cut without temporary shoring. When the framing crew ties the new addition into the existing house, they cut into existing joists, headers, or load-bearing walls. Look for temporary posts, beams, or bracing holding the cut load before the permanent structure is in place. If the crew is cutting existing structure with no shoring visible, ask them to stop and request the engineer’s tie-in detail before any more cuts.
When the framing looks wrong to a homeowner, it usually is wrong. Capture the condition on your phone, write a dated email to the contractor naming the specific location, and request the framing inspection before drywall. In our experience, most additions in Plano that end with structural remediation on the final punch list showed these exact signs during the first week of framing.
ADU-Specific Warning Signs
An ADU (accessory dwelling unit) is a self-contained residence, and in Plano that means a separate electrical service or subpanel, a full kitchen, a full bathroom, its own heating and cooling, and its own set of permit requirements. A contractor who treats an ADU like a garage conversion is already off course.
Watch for these specific ADU signs during pre-construction:
- No separate utility plan. Ask to see the electrical load calculation, the plumbing plan for the new bathroom and kitchen, and the gas line sizing if you’re running gas. A contractor who hasn’t produced these before foundation work is improvising on MEP.
- No site plan showing setbacks and parking. ADU placement depends on lot coverage, setbacks, and access. In Plano neighborhoods like Willow Bend and Deerfield, where lots are sizable but setbacks are tight, the site plan is what keeps the ADU out of an easement.
- No plan for how the ADU connects to the main house. A detached ADU is a different permitting animal than an attached ADU. If the contractor hasn’t clarified which one you’re building in writing, the permit scope is undefined.
For a full ADU walkthrough including lot coverage, utility disconnect, and how a detached ADU ties into your existing drainage, see our Home Additions & ADU page.
Common Mistakes to Avoid
- Letting the crew break ground before the permit is issued. “We’ll get the permit next week, but the weather’s good” is not a reason. In Plano, unpermitted framing gets inspected, possibly opened up, and at minimum documented at your expense when the permit is finally pulled.
- Signing a lump-sum contract with no line items. Without a trade-by-trade breakdown, you have no way to see what the change order actually costs. The number to hold a contractor to is the itemized one.
- Accepting a verbal allowance. “We’ll work it out when you pick out cabinets” is a clause that costs homeowners thousands when the selection runs above the unspecified allowance. Get the allowance in dollars, in writing.
- Skipping the survey. Building an addition or ADU without a current survey in hand risks encroaching on a setback or easement, which is expensive to discover after the foundation is poured. Plano lot lines and utility easements are not the place to guess.
- Not verifying the MEP subs. A GC who can’t name their licensed electrician, plumber, and HVAC contractor by company and license number is the same GC who will call whoever is available when a phase slips. Ask for the company names and license numbers in writing, then verify.
- Framing without sheathing inspection. The window between framing and sheathing is the last easy moment to catch undersized headers, out-of-plumb walls, or shored structure that’s been cut incorrectly. Photograph the framing before the sheathing goes up.
- Ignoring Plano’s summer storm schedule. An addition left open to the weather in April or May risks water intrusion into new framing before dry-in. A written schedule that ignores North Texas storm season isn’t a real schedule.
See the difference
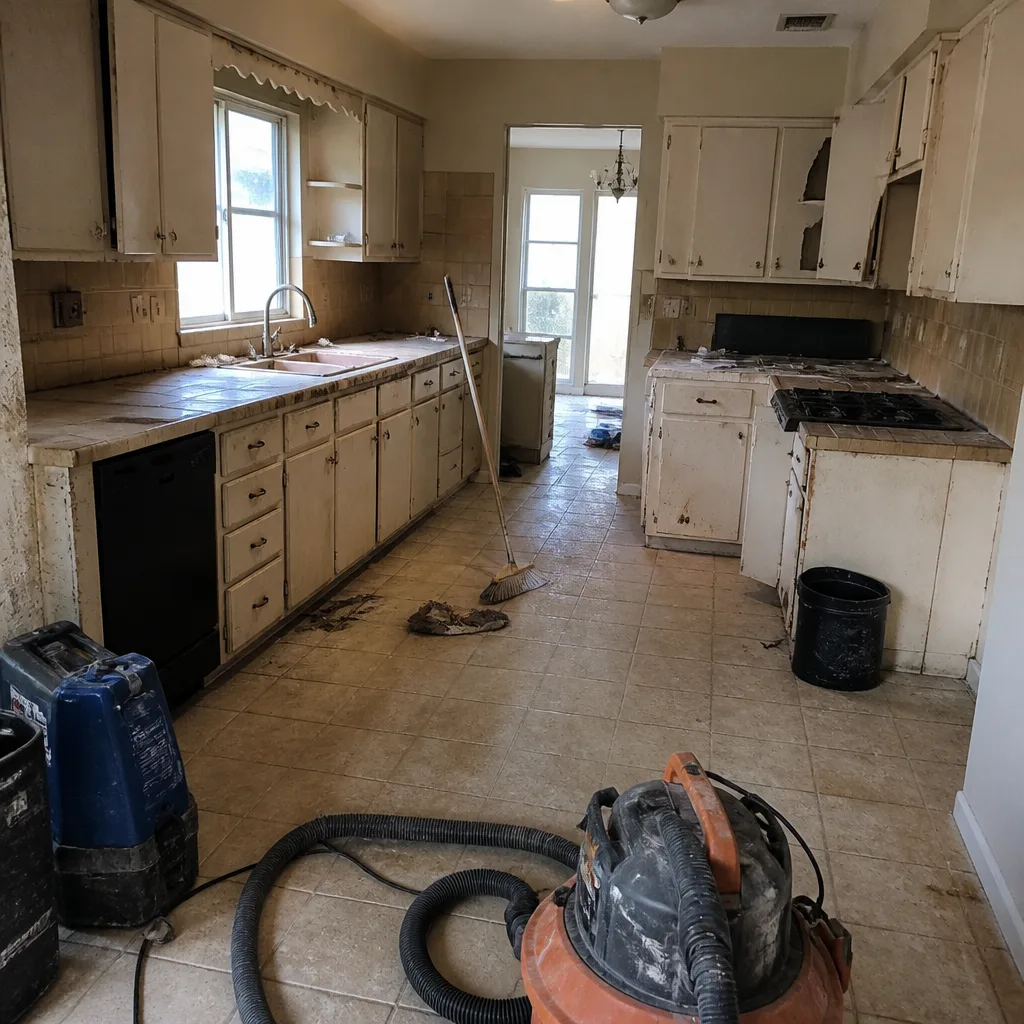 Before
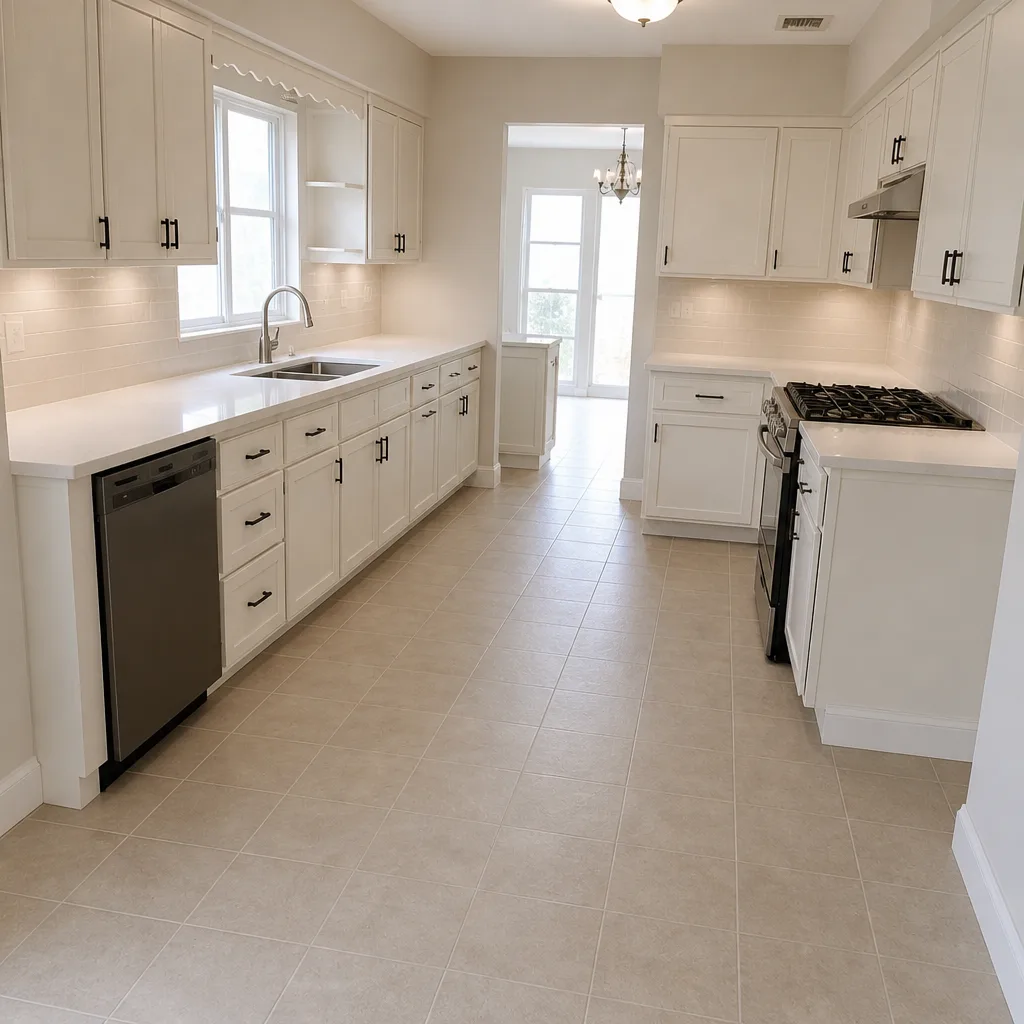 After
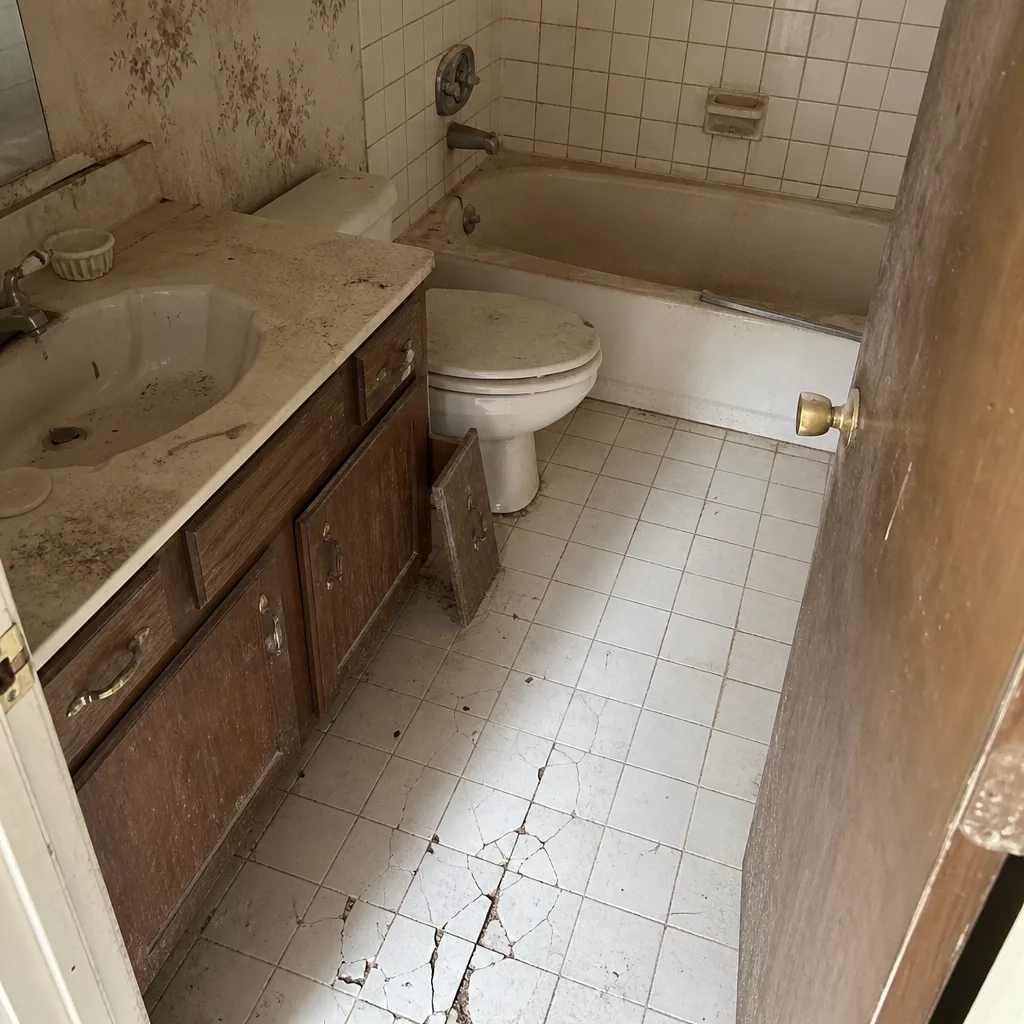 Before
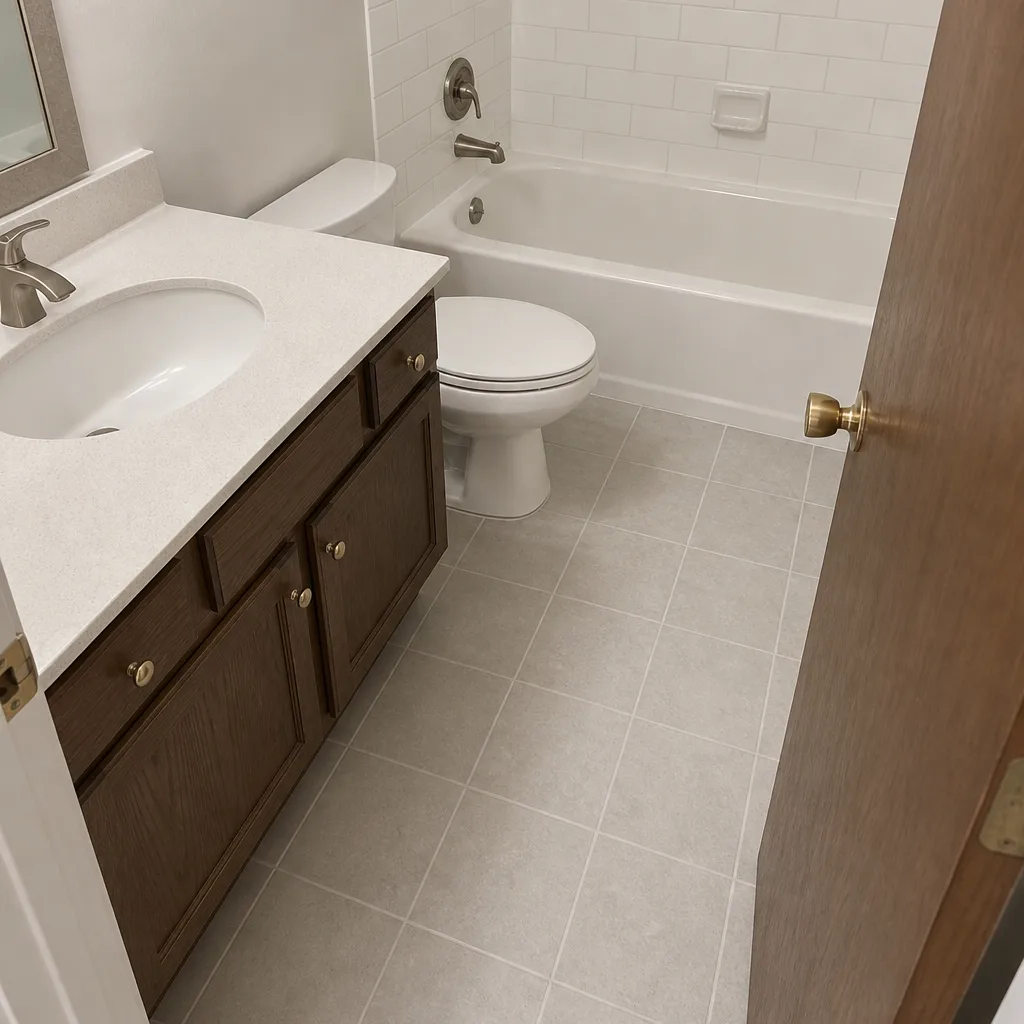 After
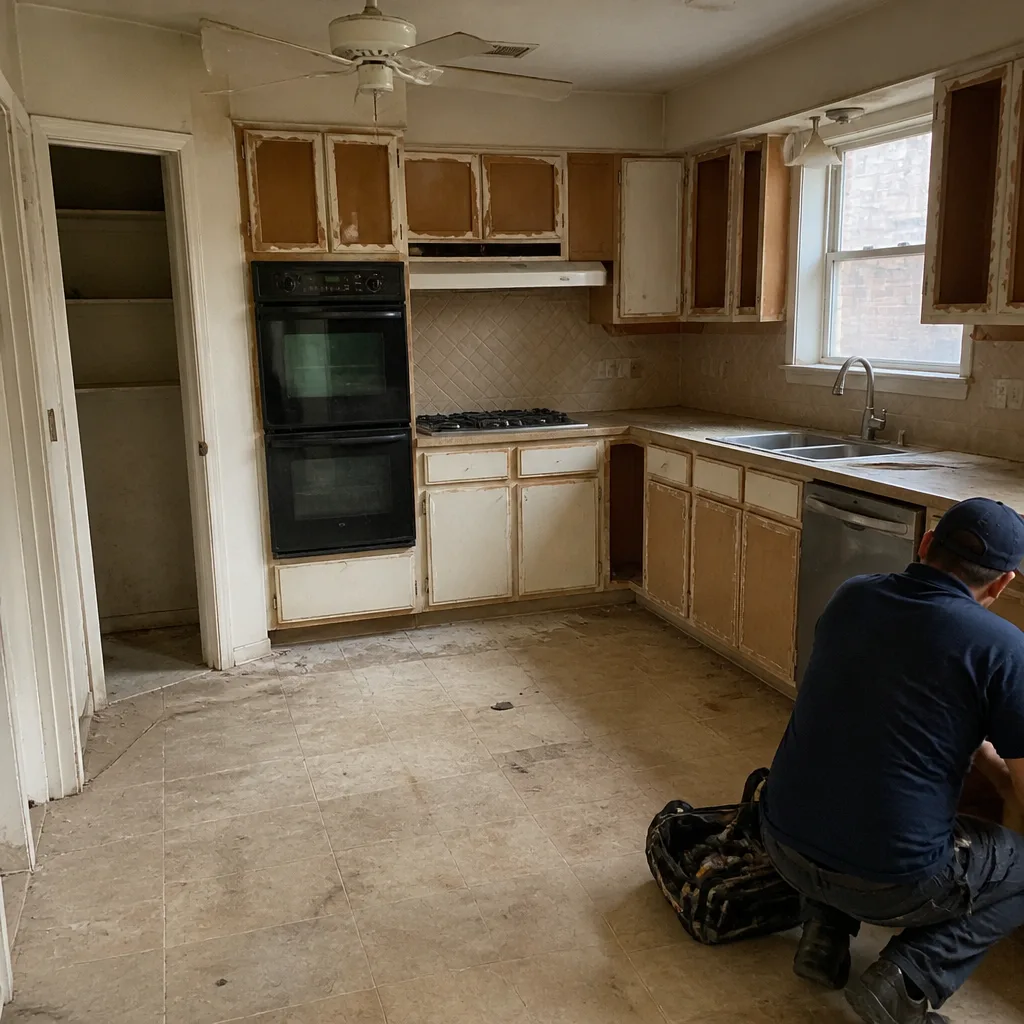 Before
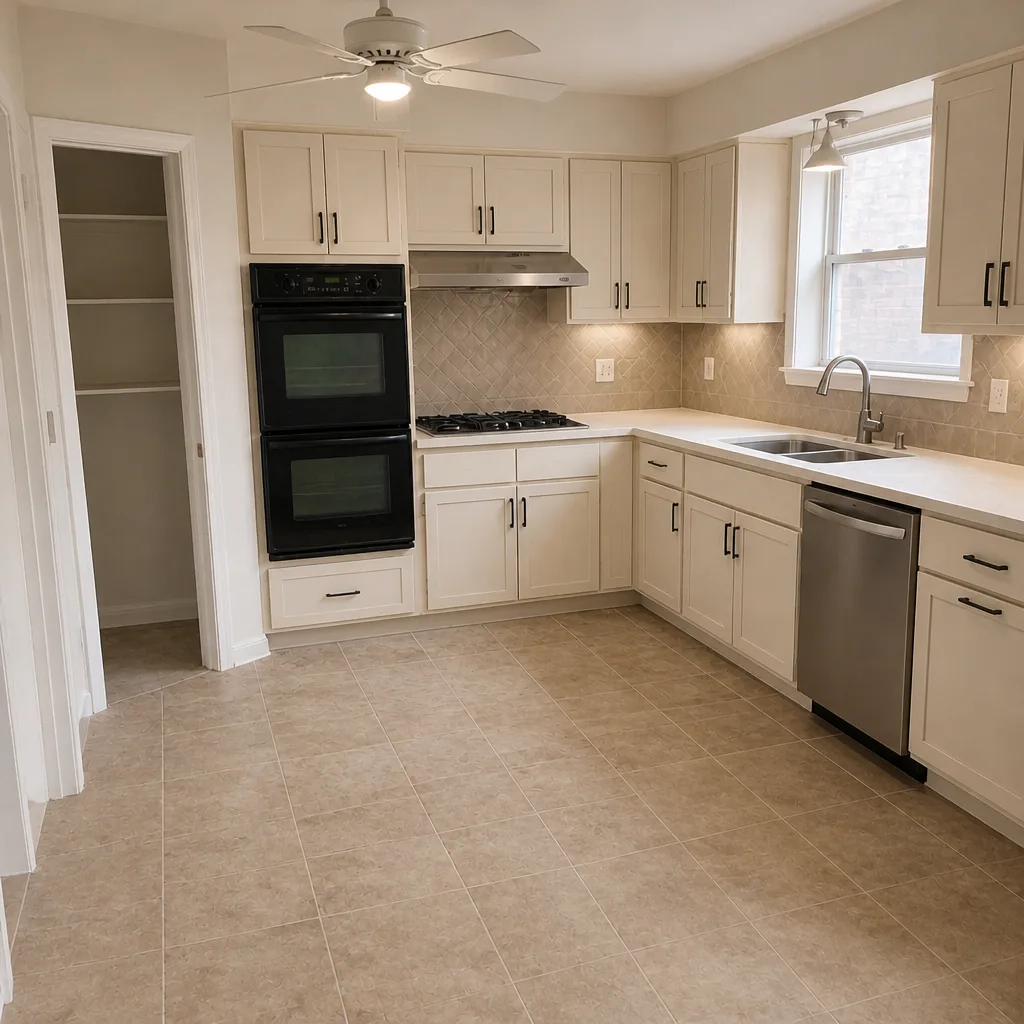 After
When to Call a Professional

Call a professional when the warning signs cross from “ask a question” to “stop the phase.” If the contractor can’t produce a permit number, a current survey, or an engineer’s stamped framing plan before foundation layout, stop. If the contract is a single lump-sum number with no trade breakdowns and no written change-order clause, stop. If the framing crew has cut into existing structure with no temporary shoring visible on site or in the photo record, stop the work and request the engineer’s tie-in detail before any more cuts. If the MEP subcontractors can’t be named by company and license number, stop. Every one of these is cheaper to correct in week one than in month nine, and hiring a second set of eyes on a written estimate is the least expensive inspection available. Rowan Construction Group Plano offers free estimates in Plano. Call (844) 761-8346 to schedule yours, and if you already have a contractor’s quote in hand, bring it; we’ll review it line by line at no charge under our Free Second Opinion offer.
Frequently Asked Questions
No permit number posted on site before work begins. In Plano, framing ahead of an issued permit means the work is unpermitted and will need to be inspected, possibly opened up, or at minimum documented at your expense when the permit is eventually pulled. Ask for the permit number and the online portal record so you can verify status yourself. Call (844) 761-8346 for a free second opinion on any written estimate.
Home additions in Plano typically start in the low-to-mid $200s per square foot for conditioned living space, with ADUs running somewhat higher per square foot once you account for the separate kitchen, bathroom, and mechanical systems. The range depends on foundation type, roof tie-in complexity, finish level, and whether the project requires an upgraded electrical service. We quote a flat written price with trade-by-trade line items before work starts, and Clause 1 of the Haven Standard is the reason that’s the only way we quote. Call (844) 761-8346 for a flat written price on your Plano addition.
Only when a change order is signed. Our written change-order clause says that no work proceeds on a change until the change order is signed, which is the discipline that has kept our projects within a few percent of the agreed price across 4,000-plus jobs. If a contractor’s contract doesn’t contain a written change-order clause, ask them to add one before you sign. For a free estimate with a written price, call (844) 761-8346.
Yes. Permits are pulled before any site work begins, and the permit number is posted on site along with the online portal record so you can verify status. We don’t start foundation layout until the survey, site plan, and structural engineering stamp are on file with the permit application. Call (844) 761-8346 to schedule your free estimate.
Most Plano additions run six to twelve months from permit issuance to final inspection, depending on scope, foundation type, and the Collin County inspection queue. An ADU with separate utilities typically runs on the longer end of that range. We provide a written phase schedule with milestone dates at contract signing and a short written status update each Friday. Call (844) 761-8346 for a free estimate and a written schedule.
Three things: whether headers above wide new openings look substantial rather than door-sized, whether new exterior walls are plumb against a 4-foot level before sheathing goes on, and whether existing structure that’s being tied in has temporary posts or beams holding the load before the permanent tie-in is in place. Photograph what you find, send it to the contractor in writing, and request the framing inspection before sheathing. If the schedule includes a roof tie-in, the same verification applies. Call (844) 761-8346 for a free estimate with a documented photo record of every visit.
The Bottom Line
The warning signs on an addition or ADU show up early, and they’re almost all procedural: no permit number before ground is broken, no survey before foundation layout, no engineer’s stamp on framing drawings, no trade-by-trade line items in the contract, no written change-order clause, no named MEP subcontractors, no written phase schedule with milestone dates. If you catch those in week one, you can fix them while the expensive work is still ahead. If you catch them in month nine, you’re paying for corrections rather than construction. Look, document, ask in writing, and hold the contractor to the written record. That approach is how we’ve finished 4,000-plus projects within a few percent of the agreed price, and it’s the standard to hold any contractor building your addition in Plano.
When you’re ready for a written price with a documented scope, background-checked and uniformed crews, and a 365-Day Done Right Promise backed by a terms page rather than an asterisk, call Rowan Construction Group Plano at (844) 761-8346 for a free estimate. Bring any competitor’s written quote and we’ll review it line by line at no charge. If your project overlaps with sitework, see Driveway & Pavers in Plano for how we handle grading and drainage around new construction, and Fence Installation in Plano for coordinating the fence with the new footprint, all under one written price.
Written by the team at Rowan Construction Group Plano.